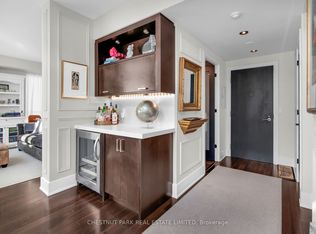
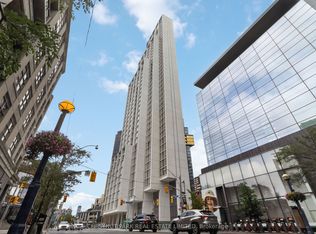
Welcome to 50 Scollard - Yorkville's most anticipated address. Located at Bay & Scollard, this residence sits in a 41-storey tower of just 127 suites, designed by Pritzker Prize-winning architect Norman Foster, with interiors by acclaimed designer Alessandro Munge. Enjoy 10'2" ceilings, wide-plank hardwood, Dada kitchens with custom cabinetry, quartzite counters & Gaggenau appliances. Floor-to-ceiling glazing frames sweeping skyline views. Amenities include 24hr concierge & valet, porte-cochère, indoor/outdoor pool, fitness centre, yoga studio, sauna, private dining room & wine room. Steps to Holt Renfrew, Four Seasons & Yorkville's top dining. The epitome of luxury living, in the heart of the city.
New construction
C$1,299,000
1315 Bay St #504, Toronto, ON M5R 2C4
1beds
1baths
Apartment
Built in ----
-- sqft lot
$-- Zestimate®
C$--/sqft
C$702/mo HOA
What's special
Wide-plank hardwoodQuartzite countersGaggenau appliancesFloor-to-ceiling glazingSweeping skyline viewsPrivate dining roomWine room
- 102 days
- 17
- 0
Zillow last checked:
Listing updated:
Listed by:
CHESTNUT PARK REAL ESTATE LIMITED
Source: TRREB,MLS®#: C13524530 Originating MLS®#: Toronto Regional Real Estate Board
Originating MLS®#: Toronto Regional Real Estate BoardFacts & features
Interior
Bedrooms & bathrooms
- Bedrooms: 1
- Bathrooms: 1
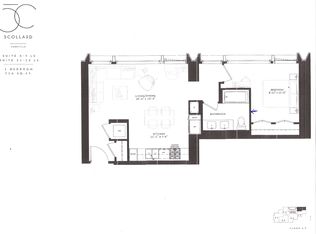
Bedroom
- Level: Flat
- Dimensions: 3.6 x 3.05
Dining room
- Level: Flat
- Dimensions: 3.22 x 3.35
Kitchen
- Level: Flat
- Dimensions: 3.22 x 3.35
Living room
- Level: Flat
- Dimensions: 4.77 x 2.84
Heating
- Fan Coil, Electric
Cooling
- Central Air
Appliances
- Laundry: Ensuite
Features
- Flooring: Carpet Free
- Basement: None
- Has fireplace: No
Interior area
- Living area range: 600-699 null
Property
Parking
- Total spaces: 1
- Parking features: Underground
- Has garage: Yes
Features
- Has view: Yes
- View description: Park/Greenbelt
Lot
- Features: Park, Public Transit, School
Details
- Parcel number: 0
Construction
Type & style
- Home type: Apartment
- Property subtype: Apartment
Materials
- Concrete
Condition
- New construction: Yes
Community & HOA
Community
- Security: Concierge/Security
HOA
- Amenities included: Car Wash, Indoor Pool, Lap Pool
- Services included: Hydro Included, Parking Included, Building Insurance Included
- HOA fee: C$702 monthly
- HOA name: TSCC
Location
- Region: Toronto
Financial & listing details
- Date on market: 7/5/2026
Price history
Price history is unavailable.
Public tax history
Tax history is unavailable.
Climate risks
Neighborhood: Annex
Nearby schools
GreatSchools rating
No schools nearby
We couldn't find any schools near this home.

Similar homes
- C$1,325,0002 bd3 ba-- sqft120 Homewood Ave #617, Toronto, ON M4Y 2J3For Sale
 MLS ID #C14081846, CHESTNUT PARK REAL ESTATE LIMITED. TRREB
 - C$1,800,0002 bd2 ba-- sqft1315 Bay St #3102, Toronto, ON M5R 2C4New Construction
 MLS ID #C13528862, CHESTNUT PARK REAL ESTATE LIMITED. TRREB
 - C$1,599,0003 bd2 ba-- sqft32 Davenport Rd #303, Toronto, ON M5R 0B5For Sale
 MLS ID #C13854852, RE/MAX REALTRON BARRY COHEN HOMES INC.. TRREB
 - C$1,199,0003 bd3 ba-- sqft55 Charles St E #Townhouse 05, Toronto, ON M4Y 0J1New Construction
 MLS ID #C13879204, SMART SOLD REALTY. TRREB
