Immaculate, recently renovated and move-in ready 2 bedroom, 2 bathroom suite in Toronto's finest co-op. Floor to ceiling windows in all rooms provide light and expansive views over the city and ravine. Entrance foyer is mirrored to reflect the light and has a two piece bath. The living and dining rooms are open concept with French doors to the second bedroom/den/office. There are two walks out to a large 7 ft wide, 430 sq ft wraparound terrace with northwest exposure providing sunsets and green views. The amenities include an outdoor pool in a garden oasis, generous visitor parking, 2 gyms, a sauna, bicycle storage, hobby room, meeting room and 24 hour concierge. All inclusive maintenance fees include all utilities, internet, cable TV and property taxes. A friendly community with engaging activities and a location steps from parks and ravine trails make this a coveted location for living in mid-town Toronto.
For sale
C$1,199,000
10 Avoca Ave #401, Toronto, ON M4T 2B7
2beds
2baths
Apartment
Built in ----
-- sqft lot
$-- Zestimate®
C$--/sqft
C$2,376/mo HOA
What's special
Generous visitor parking
- 51 days
- 40
- 0
Zillow last checked:
Listing updated:
Listed by:
CHESTNUT PARK REAL ESTATE LIMITED
Source: TRREB,MLS®#: C13746846 Originating MLS®#: Toronto Regional Real Estate Board
Originating MLS®#: Toronto Regional Real Estate BoardFacts & features
Interior
Bedrooms & bathrooms
- Bedrooms: 2
- Bathrooms: 2
Primary bedroom
- Level: Main
- Dimensions: 3.45 x 5
Bedroom 2
- Level: Main
- Dimensions: 2.92 x 4.04
Dining room
- Level: Main
- Dimensions: 3.05 x 2.74
Kitchen
- Level: Main
- Dimensions: 2.74 x 2.67
Living room
- Level: Main
- Dimensions: 5.87 x 4.22
Heating
- Forced Air, Gas
Cooling
- Central Air
Appliances
- Laundry: In Building
Features
- Storage Area Lockers
- Basement: None
- Has fireplace: No
Interior area
- Living area range: 1000-1199 null
Video & virtual tour
Property
Parking
- Total spaces: 1
- Parking features: Underground
- Has garage: Yes
Features
- Exterior features: Terrace Balcony
Lot
- Features: Greenbelt/Conservation, Library, Park, Ravine, Place Of Worship
Construction
Type & style
- Home type: Apartment
- Property subtype: Apartment
Materials
- Concrete
Community & HOA
Community
- Security: Concierge/Security
HOA
- Amenities included: Bike Storage, Concierge, Car Wash, Exercise Room, Outdoor Pool, Visitor Parking
- Services included: Heat Included, Common Elements Included, Hydro Included, Water Included, Cable TV Included, CAC Included, Building Insurance Included, Condo Taxes Included
- HOA fee: C$2,376 monthly
- HOA name: n/a
Location
- Region: Toronto
Financial & listing details
- Date on market: 9/4/2026
Price history
Price history is unavailable.
Public tax history
Tax history is unavailable.
Climate risks
Neighborhood: Rosedale
Nearby schools
GreatSchools rating
No schools nearby
We couldn't find any schools near this home.

Similar homes
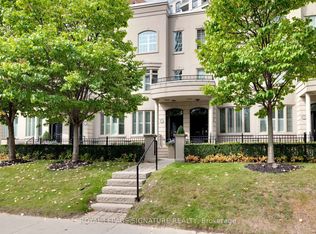
- C$1,199,0002 bd2 ba-- sqft350 Lonsdale Rd #206, Toronto, ON M5P 1R6For Sale
 MLS ID #C13780390, SUTTON GROUP-ADMIRAL REALTY INC.. TRREB
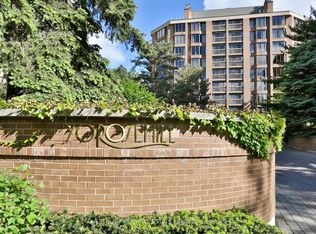
 - C$1,249,0002 bd2 ba-- sqft423 Avenue Rd #8, Toronto, ON M4V 2H7For Sale
 MLS ID #C13877116, ROYAL LEPAGE REAL ESTATE SERVICES OXLEY REAL ESTAT. TRREB
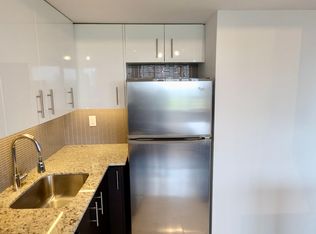
 - C$1,125,0003 bd2 ba-- sqft35 Mariner Ter #1209, Toronto, ON M5V 3V9For Sale
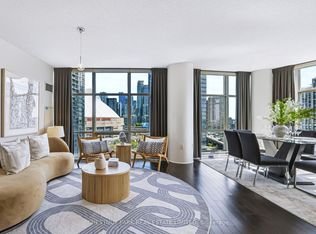 MLS ID #C14104206, CHESTNUT PARK REAL ESTATE LIMITED. TRREB
 - C$1,095,0003 bd2 ba-- sqft260 Heath St W #307, Toronto, ON M5P 3L6For Sale
 MLS ID #C14094956, SOTHEBY'S INTERNATIONAL REALTY CANADA. TRREB
