Picture waking up and enjoying your morning routine with unobstructed 6th floor views over the oldest private golf club in Toronto from 50ft of floor to ceiling glass! This corner suite truly lives like a home with it's nearly 1,200ft (+ wrap-around balcony) floor plan. The kitchen is the heart of any home and it's no different here at Suite 604. Upgraded cabinetry, quartz counters, an oversized island and gas stove adorn the open concept kitchen - not to mention the views for days. Walk out to your wrap-around balcony and enjoy all day sun from the South. The primary bedroom is spacious and offers a walk-in closet and ensuite bathroom with step in glass shower as well as a second slider to the balcony and motorized blinds! Whether use as a second bedroom, home office or a den, the 12.5x13.5ft second bedroom is a dream - with large windows on two walls (also with motorized blinds) as well as a second walk-in closet. The guest bathroom and foyer are smartly tucked away from your living space. With one owned parking space, a second is currently being rented at $120/month so 2 car families are welcomed. Longer closing is an option, if you need time to get your home ready for sale. There are condos, then there is this condo. Don't miss the opportunity - once Suite 604 is sold, there won't be another one like it for a long time!
For sale
C$1,149,000
1350 Kingston Rd #604, Toronto, ON M1N 0B7
2beds
2baths
Apartment
Built in ----
-- sqft lot
$-- Zestimate®
C$--/sqft
C$1,122/mo HOA
What's special
Wrap-around balconyUpgraded cabinetryQuartz countersOversized islandGas stoveMotorized blindsSecond walk-in closet
- 1 hour
- 0
- 0
Zillow last checked:
Listing updated:
Listed by:
RE/MAX HALLMARK REALTY LTD.
Source: TRREB,MLS®#: E13787220 Originating MLS®#: Toronto Regional Real Estate Board
Originating MLS®#: Toronto Regional Real Estate BoardFacts & features
Interior
Bedrooms & bathrooms
- Bedrooms: 2
- Bathrooms: 2
Primary bedroom
- Description: Primary Bedroom
- Level: Main
- Area: 11.86 Square Meters
- Area source: Other
- Dimensions: 3.73 x 3.18
Bedroom 2
- Description: Bedroom 2
- Level: Main
- Area: 15.21 Square Meters
- Area source: Other
- Dimensions: 3.91 x 3.89
Dining room
- Description: Dining Room
- Level: Main
- Area: 23.45 Square Meters
- Area source: Other
- Dimensions: 6.55 x 3.58
Foyer
- Description: Foyer
- Level: Main
- Area: 9.17 Square Meters
- Area source: Other
- Dimensions: 5.56 x 1.65
Kitchen
- Description: Kitchen
- Level: Main
- Area: 18.44 Square Meters
- Area source: Other
- Dimensions: 6.73 x 2.74
Living room
- Description: Living Room
- Level: Main
- Area: 23.45 Square Meters
- Area source: Other
- Dimensions: 6.55 x 3.58
Heating
- Forced Air, Gas
Cooling
- Central Air
Appliances
- Laundry: In-Suite Laundry
Features
- None
- Basement: None
- Has fireplace: No
Interior area
- Living area range: 1000-1199 null
Property
Parking
- Total spaces: 1
- Parking features: Underground
- Has attached garage: Yes
Features
- Exterior features: Open Balcony
Details
- Parcel number: 767790073
Construction
Type & style
- Home type: Apartment
- Property subtype: Apartment
- Attached to another structure: Yes
Materials
- Brick
Community & HOA
HOA
- Amenities included: Guest Suites, Gym, Party Room/Meeting Room, Rooftop Deck/Garden
- Services included: CAC Included, Common Elements Included, Heat Included, Building Insurance Included, Parking Included
- HOA fee: C$1,122 monthly
- HOA name: TSCP
Location
- Region: Toronto
Financial & listing details
- Annual tax amount: C$4,599
- Date on market: 9/15/2026
Price history
Price history is unavailable.
Public tax history
Tax history is unavailable.
Climate risks
Neighborhood: Birchcliffe
Nearby schools
GreatSchools rating
No schools nearby
We couldn't find any schools near this home.
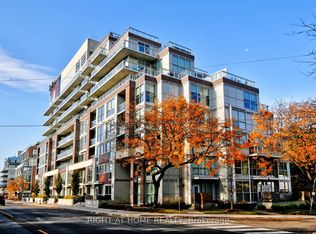
- C$699,0002 bd3 ba-- sqft1350 Kingston Rd #TOWNHOUSE 03, Toronto, ON M1N0B7For Sale
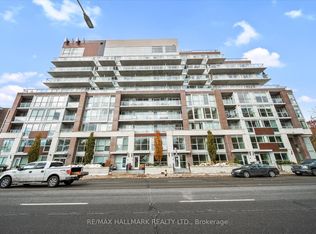
- C$949,0003 bd2 ba-- sqft1350 Kingston Rd UNIT 310, Toronto, ON M1N1P7For Sale
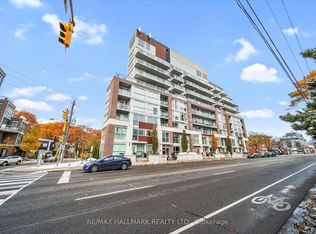
- C$699,0002 bd1 ba-- sqft1350 Kingston Rd #409, Toronto, ON M1N0B7For Sale
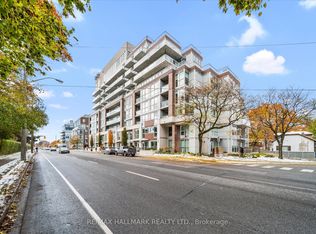
- C$1,099,0003 bd3 ba-- sqft1350 Kingston Rd #TOWNHOUSE 9, Toronto, ON M1N0B7For Sale
Similar homes
- C$1,099,0003 bd3 ba-- sqft1350 Kingston Rd #Townhouse 9, Toronto, ON M1N 0B7For SaleMLS ID #E13127224, RE/MAX HALLMARK REALTY LTD.. TRREB
- C$579,9902 bd2 ba-- sqft286 Main St #2110, Toronto, ON M4C 0B3For Sale
 MLS ID #E13782300, ROYAL LEPAGE CITIZEN REALTY. TRREB
 - C$949,0003 bd2 ba-- sqft1350 Kingston Rd Unit 310, Toronto, ON M1N 1P7For SaleMLS ID #E13127234, RE/MAX HALLMARK REALTY LTD.. TRREB
- C$699,0002 bd1 ba-- sqft1350 Kingston Rd #409, Toronto, ON M1N 0B7For SaleMLS ID #E13127254, RE/MAX HALLMARK REALTY LTD.. TRREB
