Client RemarksFinally, a condo that gives your family room to truly live. Offering nearly 1,600 sq ft across two levels, this rare south facing residence combines the space and separation of a house with the ease of condo living. A private street level entrance and dramatic 18 ft foyer welcome you into a sun filled main floor overlooking the Toronto Hunt Club. The generous living and dining areas flow into a beautifully renovated 2025 kitchen, with a large den providing the perfect oversized home office. Upstairs, a separate family room creates an entirely different living space where children can play, study or relax while the main floor remains an adults' retreat. Both spacious bedrooms feature their own full ensuite bathrooms and walk in closets, giving everyone exceptional privacy and storage. Second floor laundry keeps everyday chores conveniently close to the bedrooms. Complete with 2.5 bathrooms, parking and a locker, this is a compelling alternative for families outgrowing a typical condo or downsizers who still want the comfort and flexibility of a full sized home. Enjoy peaceful golf course views, exceptional natural light, TTC at your door, and Birch Cliff's cafes, shops, parks, beaches and waterfront trails close by.
For sale
C$799,000
1350 Kingston Rd #Townhouse 10, Toronto, ON M1N 0B7
3beds
3baths
Townhouse
Built in ----
-- sqft lot
$-- Zestimate®
C$--/sqft
C$1,311/mo HOA
What's special
Private street level entranceWalk in closetsSecond floor laundryPeaceful golf course viewsExceptional natural light
- 10 days
- 16
- 0
Zillow last checked:
Listing updated:
Listed by:
RIGHT AT HOME REALTY INC.
Source: TRREB,MLS®#: E13852740 Originating MLS®#: Toronto Regional Real Estate Board
Originating MLS®#: Toronto Regional Real Estate BoardFacts & features
Interior
Bedrooms & bathrooms
- Bedrooms: 3
- Bathrooms: 3
Heating
- Fan Coil, Other Source
Cooling
- Central Air
Appliances
- Laundry: Ensuite
Features
- None
- Basement: None
- Has fireplace: No
Interior area
- Living area range: 1400-1599 null
Video & virtual tour
Property
Parking
- Total spaces: 1
- Parking features: Garage
- Has garage: Yes
Features
- Stories: 2
- Exterior features: Terrace Balcony
Details
- Parcel number: 767790010
Construction
Type & style
- Home type: Townhouse
- Property subtype: Townhouse
Materials
- Concrete, Brick
Community & HOA
HOA
- Services included: Heat Included, CAC Included, Building Insurance Included, Common Elements Included, Parking Included
- HOA fee: C$1,311 monthly
- HOA name: TSCP
Location
- Region: Toronto
Financial & listing details
- Annual tax amount: C$5,348
- Date on market: 10/2/2026
Price history
Price history is unavailable.
Public tax history
Tax history is unavailable.
Climate risks
Neighborhood: Birchcliffe
Nearby schools
GreatSchools rating
No schools nearby
We couldn't find any schools near this home.
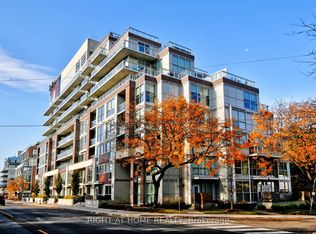
- C$699,0002 bd3 ba-- sqft1350 Kingston Rd #TOWNHOUSE 03, Toronto, ON M1N0B7For Sale
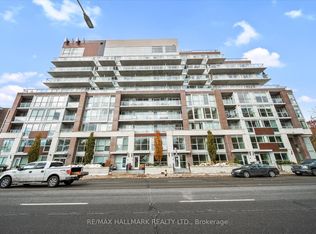
- C$949,0003 bd2 ba-- sqft1350 Kingston Rd UNIT 310, Toronto, ON M1N1P7For Sale
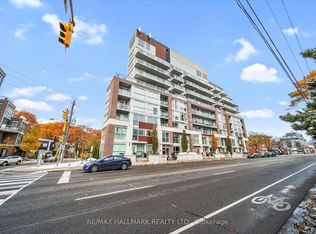
- C$699,0002 bd1 ba-- sqft1350 Kingston Rd #409, Toronto, ON M1N0B7For Sale
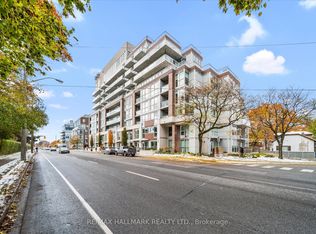
- C$1,099,0003 bd3 ba-- sqft1350 Kingston Rd #TOWNHOUSE 9, Toronto, ON M1N0B7For Sale
Similar homes
- C$699,0002 bd3 ba-- sqft1350 Kingston Rd #Townhouse 03, Toronto, ON M1N 0B7For SaleMLS ID #E13163426, RIGHT AT HOME REALTY INC.. TRREB
- C$920,0006 bd3 ba-- sqft12A Kenmore Ave, Toronto, ON M1K 1B4For Sale
 MLS ID #E13886226, RIGHT AT HOME REALTY INC.. TRREB
 - C$799,0003 bd2 ba-- sqft108 Peter St #4013, Toronto, ON M5V 0W2For Sale
 MLS ID #C13858934, RIGHT AT HOME REALTY INC.. TRREB
 - C$869,9004 bd3 ba-- sqft100 Jenny Wren Way, Toronto, ON M2H 2Z2For Sale
 MLS ID #C13884222, RIGHT AT HOME REALTY INC.. TRREB
