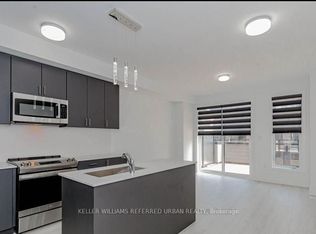
Stunning 2-Year-New Freehold Townhome with Income Potential!Welcome to this beautifully maintained 4-bedroom, 4-bathroom townhome offering modern comfort, functional design, and excellent investment potential. Only Two year old, this home feels like new and is perfect for families or savvy investors.Step inside to discover a spacious and thoughtfully designed layout featuring bright, open-concept living and dining areas. The chef-inspired kitchen is a standout, complete with sleek cabinetry, ample counter space, and newer stainless steel appliances, making it perfect for cooking and entertaining.Upstairs, you'll find generously sized bedrooms, including a comfortable primary suite with a private ensuite and also has main floor Bed Room with Full Washroom. And With four well-appointed washrooms, convenience and privacy are ensured for the entire household.The home also features a unfinished basement with a separate entrance, offering excellent potential for rental income or an in-law suite-an ideal opportunity for additional cash flow. Close to TTC, Grocery stores and Shopping,Major HWY, Worship Place. Whether you're a first-time home buyer looking for a move-in-ready property or an investor seeking strong rental potential, this home checks all the boxes.Don't miss your chance to own this modern, versatile home in a highly desirable location!
For sale
C$949,000
1557 Midland Ave, Toronto, ON M1P 0G3
4beds
4baths
Townhouse
Built in ----
1,210 Square Feet Lot
$-- Zestimate®
C$--/sqft
C$-- HOA
What's special
- 149 days
- 8
- 1
Zillow last checked:
Listing updated:
Listed by:
RIGHT AT HOME REALTY INC.
Source: TRREB,MLS®#: E13168002 Originating MLS®#: Toronto Regional Real Estate Board
Originating MLS®#: Toronto Regional Real Estate BoardFacts & features
Interior
Bedrooms & bathrooms
- Bedrooms: 4
- Bathrooms: 4
Primary bedroom
- Level: Third
- Dimensions: 4.27 x 3.96
Bedroom 2
- Level: Third
- Dimensions: 4.57 x 3.05
Bedroom 3
- Level: Third
- Dimensions: 3.1 x 2.45
Bedroom 4
- Level: Main
- Dimensions: 3.35 x 3.05
Dining room
- Level: Second
- Dimensions: 5.64 x 4.27
Family room
- Level: Second
- Dimensions: 5.64 x 3.66
Kitchen
- Level: Second
- Dimensions: 3.35 x 3.26
Laundry
- Level: Main
- Dimensions: 2.75 x 2.45
Living room
- Level: Second
- Dimensions: 2.75 x 2.75
Recreation
- Level: Basement
- Dimensions: 11.3 x 8.7
Heating
- Forced Air, Gas
Cooling
- Central Air
Features
- Storage, In-Law Suite, In-Law Capability
- Flooring: Accessory Apartment
- Basement: Unfinished,Separate Entrance
- Has fireplace: No
Interior area
- Living area range: 1500-2000 null
Video & virtual tour
Property
Parking
- Total spaces: 2
- Parking features: Available, Covered, Private
- Has garage: Yes
Accessibility
- Accessibility features: Accessible Public Transit Nearby, Doors Swing In, Lever Door Handles, Low Cabinetry, Open Floor Plan
Features
- Stories: 3
- Exterior features: Landscaped, Privacy, Lighting
- Pool features: None
- Has view: Yes
- View description: City
Lot
- Size: 1,210 Square Feet
- Features: Hospital, Park, School, Rec./Commun.Centre, Public Transit, Place Of Worship, Irregular Lot
Details
- Parcel number: 062960395
- Other equipment: Sump Pump, Ventilation System
Construction
Type & style
- Home type: Townhouse
- Property subtype: Townhouse
Materials
- Brick, Concrete
- Foundation: Concrete
- Roof: Flat
Utilities & green energy
- Sewer: Sewer
Community & HOA
Community
- Security: Alarm System, Carbon Monoxide Detector(s), Monitored, Security System, Smoke Detector(s), Other, Security Gate
Location
- Region: Toronto
Financial & listing details
- Annual tax amount: C$4,653
- Date on market: 5/25/2026
Price history
Price history is unavailable.
Public tax history
Tax history is unavailable.
Climate risks
Neighborhood: Bendale
Nearby schools
GreatSchools rating
No schools nearby
We couldn't find any schools near this home.


Similar homes
- C$939,9004 bd4 ba-- sqft65 Akil Thomas Gdns, Toronto, ON M1P 3J5For Sale
 MLS ID #E13806430, ROYAL LEPAGE SIGNATURE REALTY. TRREB
 - C$999,0004 bd3 ba-- sqftNorthtown Casitas II, Toronto, ON M2N 6W7For Sale
 MLS ID #C14100316, RIGHT AT HOME REALTY INC.. TRREB
 - C$749,9903 bd3 ba-- sqft9 Clintwood Gate #33, Toronto, ON M3A 0A8For Sale
 MLS ID #C14093450, RE/MAX HALLMARK FIRST GROUP REALTY LTD.. TRREB
 - C$878,0003 bd3 ba-- sqft9 R Clintwood Gate #18, Toronto, ON M3A 0A8For Sale
 MLS ID #C13778154, THE OTHER GUYS REALTY CORP.. TRREB
