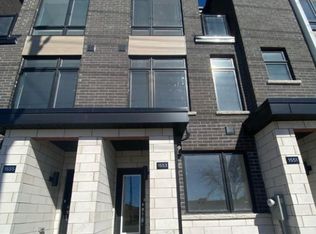
Step into this newly built 3-storey townhome by Madison Group. With 1,787 square feet of stylish living space which boasts 4 spacious bedrooms and 4 bathrooms. Located in Scarborough, just minutes from the 401. The ground level is where you'll find the 4th bedroom, full bathroom, laundry room and access to the garage. Upstairs, step into an open concept kitchen & family room which leads out to a balcony/patio. The kitchen is equipped with stainless steel appliances and finished with quartz counters & backsplash. Down the hallway is the open concept dining & living room. The third floor you'll find a primary bedroom with an ensuite bathroom and walk in closet, a bedroom with a balcony and a spacious third bedroom. Located just steps to Bendale Thomson High School and Donwood Park Public School and a FreshCo around the corner, and places of worship are within walking distance. You can find some of the best restaurants on Lawrence Avenue minutes away. Commuting is quite easy with quick access to the DVP and Highway 401. This is the perfect home for families or professionals seeking a vibrant, family-friendly neighborhood.
Townhouse for rent
C$3,850/moFees may apply
136 Brockley Dr, Toronto, ON M1P 0G3
4beds
Price may not include required fees and charges. Learn more|
Townhouse
Available now
Air conditioner, central air
In-suite laundry laundry
2 Parking spaces parking
Central, forced air, natural gas
What's special
Access to the garageQuartz counters and backsplashBedroom with a balconySpacious third bedroom
- 35 days |
- -- |
- -- |
Zillow last checked:
Listing updated:
Travel times

Let’s turn your rent into credit progress
Build credit history with every on-time payment and get credit for the payment you’re already making.
Facts & features
Interior
Bedrooms & bathrooms
- Bedrooms: 4
- Bathrooms: 4
- Full bathrooms: 4
Heating
- Central, Forced Air, Natural Gas
Cooling
- Air Conditioner, Central Air
Appliances
- Laundry: In-Suite Laundry
Features
- Contact manager
- Has basement: Yes
Property
Parking
- Total spaces: 2
- Parking features: Private
- Details: Contact manager
Features
- Stories: 3
- Exterior features: Basement, Hospital, Place Of Worship, Public Transit, Rec./Commun.Centre, School
- Pool features: Contact manager
Lot
- Features: Private
Construction
Type & style
- Home type: Townhouse
- Property subtype: Townhouse
Materials
- Roof: Unknown
Community & HOA
Community
- Features: Park
HOA
- Amenities included: Laundry, Park
Location
- Region: Toronto
Financial & listing details
- Lease term: Contact For Details
Nearby apartments for rent



Price history
Price history is unavailable.
Neighborhood: Bendale
Nearby schools
GreatSchools rating
No schools nearby
We couldn't find any schools near this home.