Live in luxury at MILA Townhome by Madison Group, nestled in the heart of Scarborough at Midland and Lawrence Intersection. This stunning 3-storey executive townhouse boasts 4 spacious bedrooms, 3.5 modern bathrooms, and attached garage parking. With two entrances, It has three rooms are on the third floor and one bedroom is on the main floor. Inside, enjoy an open-concept layout 9-foot ceilings second floor, elegant hardwood, and a stylish kitchen featuring quartz countertops, spacious cabinetry for storage, and stainless steel appliances. The bright family room opens to a spacious deck with BBQ gas connection perfect for entertaining. The primary bedroom is a retreat with a spa-like ensuite and walk-in closet, while the second bedroom features a private balcony. The unfinished basement is spacious for kids-play or work-out. Located near Highway 401, GO Station, Scarborough Town Centre, and top-rated schools, this home has it all. Don't miss this chance to live in a luxurious home in Scarborough's most sought-after neighborhood.
For sale
C$939,900
65 Akil Thomas Gdns, Toronto, ON M1P 3J5
4beds
4baths
Townhouse
Built in ----
1,109 Square Feet Lot
$-- Zestimate®
C$--/sqft
C$-- HOA
What's special
Attached garage parkingOpen-concept layoutElegant hardwoodStylish kitchenQuartz countertopsSpacious cabinetry for storageStainless steel appliances
- 22 days
- 18
- 0
Zillow last checked:
Listing updated:
Listed by:
ROYAL LEPAGE SIGNATURE REALTY
Source: TRREB,MLS®#: E13806430 Originating MLS®#: Toronto Regional Real Estate Board
Originating MLS®#: Toronto Regional Real Estate BoardFacts & features
Interior
Bedrooms & bathrooms
- Bedrooms: 4
- Bathrooms: 4
Primary bedroom
- Level: Third
- Dimensions: 3.94 x 3.45
Bedroom
- Level: Ground
- Dimensions: 0 x 2.44
Bedroom 2
- Level: Third
- Dimensions: 3.48 x 2.9
Bedroom 3
- Level: Third
- Dimensions: 2.74 x 2.44
Family room
- Level: Second
- Dimensions: 3.94 x 3.35
Kitchen
- Level: Second
- Dimensions: 3.94 x 1.52
Living room
- Level: Second
- Dimensions: 6.22 x 3.94
Heating
- Forced Air, Gas
Cooling
- Central Air
Appliances
- Included: Countertop Range, Built-In Oven
Features
- ERV/HRV
- Basement: Unfinished
- Has fireplace: No
Interior area
- Living area range: 1500-2000 null
Video & virtual tour
Property
Parking
- Total spaces: 2
- Parking features: Garage
- Has garage: Yes
Features
- Stories: 3
- Pool features: None
Lot
- Size: 1,109 Square Feet
Details
- Parcel number: 062960400
Construction
Type & style
- Home type: Townhouse
- Property subtype: Townhouse
Materials
- Brick, Stucco (Plaster)
- Foundation: Concrete
- Roof: Asphalt Shingle
Utilities & green energy
- Sewer: Sewer
Community & HOA
Location
- Region: Toronto
Financial & listing details
- Annual tax amount: C$4,525
- Date on market: 9/19/2026
Price history
Price history is unavailable.
Public tax history
Tax history is unavailable.
Climate risks
Neighborhood: Bendale
Nearby schools
GreatSchools rating
No schools nearby
We couldn't find any schools near this home.

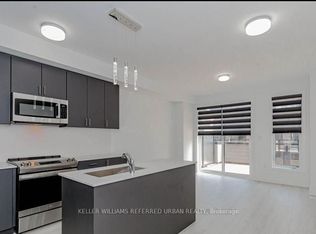

Similar homes
- C$949,0004 bd4 ba-- sqft1557 Midland Ave, Toronto, ON M1P 0G3For Sale
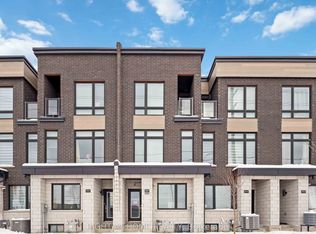 MLS ID #E13168002, RIGHT AT HOME REALTY INC.. TRREB
 - C$852,9004 bd3 ba-- sqft47 Saigen Ln, Markham, ON L6B 1R2For Sale
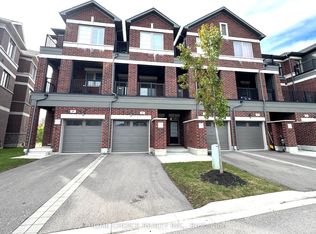 MLS ID #N13874544, HOME CHOICE REALTY INC.. TRREB
 - C$799,0005 bd4 ba-- sqft68 A Tisdale Ave, Toronto, ON M4A 0A9For Sale
 MLS ID #C13836856, RE/MAX EXCEL REALTY LTD.. TRREB
 - C$969,0003 bd3 ba-- sqft101 William Duncan Rd, Toronto, ON M3K 0C7New Construction
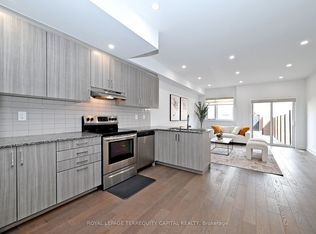 MLS ID #W13798760, ROYAL LEPAGE TERREQUITY CAPITAL REALTY. TRREB
