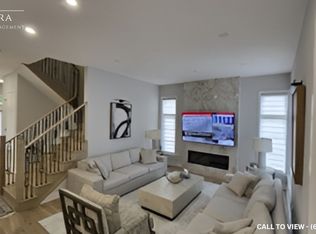
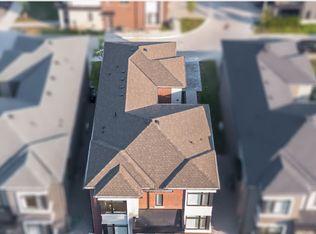
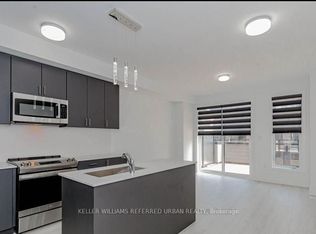
Rare opportunity to own an exceptional 2-year-old Madison Group-built home featuring two fully independent above-grade residences on one property. The beautifully designed Coach House offers complete separation from the main home, making it ideal for multi-generational families, extended family living, or generating excellent rental income-truly two homes for the price of one.Over $ 150000 has been invested in premium upgrades . The main home offers 4 generously sized bedrooms and a home office with4 bathrooms, soaring 10+ ft ceilings on the main and second floors, elegant hardwood flooring, crown moulding, pot lights, expansive windows, and 200-amp electrical service. Every bedroom enjoys convenient access to a bathroom. A functional mudroom with custom built-in cabinetry and garage access adds everyday convenience.The gourmet kitchen is appointed with stainless steel appliances, quartz countertops, upgraded cabinetry, and quality finishes designed for both style and functionality.The fully self-contained Coach House features 2 spacious bedrooms, a bright open-concept living area, a modern kitchen, a full-sized bathroom, in-suite laundry, and , providing complete privacy and flexibility.The property offers a private side-by-side entrance design, a 2-car garage, private driveway parking, and space for up to 4 vehicles.Located in a highly desirable Scarborough community, within walking distance to SMA - Abu Bakr Siddique Mosque, and just minutes from Scarborough Town Centre, Scarborough General Hospital, Thomson Memorial Park, Birkdale Ravine Park, highly rated schools, supermarkets, restaurants, public transit, and Highway 401.A rare combination of luxury, versatility, and outstanding investment potential. Currently, both residences are tenanted with a combined rental income of approximately $9,000 per month (as per Seller). Floor plans are attached. Please refer to the floor plans for detailed room measurement
For sale
C$2,240,000
5 Norbury Cres, Toronto, ON M1P 3J7
6beds
5baths
Single Family Residence
Built in ----
7,233 Square Feet Lot
$-- Zestimate®
C$--/sqft
C$-- HOA
What's special
Beautifully designed coach houseHome officeElegant hardwood flooringCrown mouldingPot lightsExpansive windowsModern kitchen
- 85 days
- 16
- 1
Zillow last checked:
Listing updated:
Listed by:
RE/MAX ATRIUM HOME REALTY
Source: TRREB,MLS®#: E13582048 Originating MLS®#: Toronto Regional Real Estate Board
Originating MLS®#: Toronto Regional Real Estate BoardFacts & features
Interior
Bedrooms & bathrooms
- Bedrooms: 6
- Bathrooms: 5
Heating
- Forced Air, Gas
Cooling
- Central Air
Appliances
- Included: Built-In Oven, Countertop Range
Features
- Storage, Central Vacuum
- Flooring: Accessory Apartment, Carpet Free
- Basement: Unfinished
- Has fireplace: No
Interior area
- Living area range: 3000-3500 null
Property
Parking
- Total spaces: 4
- Parking features: Available, Garage Door Opener
- Has garage: Yes
Features
- Stories: 2
- Pool features: None
- Waterfront features: None
Lot
- Size: 7,233 Square Feet
Details
- Parcel number: 062960252
- Other equipment: Sump Pump
Construction
Type & style
- Home type: SingleFamily
- Property subtype: Single Family Residence
Materials
- Brick
- Foundation: Concrete Block, Poured Concrete
- Roof: Asphalt Shingle
Utilities & green energy
- Sewer: Sewer
Community & HOA
Location
- Region: Toronto
Financial & listing details
- Annual tax amount: C$12,000
- Date on market: 7/19/2026
Price history
Price history is unavailable.
Public tax history
Tax history is unavailable.
Climate risks
Neighborhood: Bendale
Nearby schools
GreatSchools rating
No schools nearby
We couldn't find any schools near this home.

Similar homes
- C$2,238,0006 bd5 ba-- sqft309 Princess Ave, Toronto, ON M2N 3S5For Sale
 MLS ID #C13796570, RE/MAX REALTRON REALTY INC.. TRREB
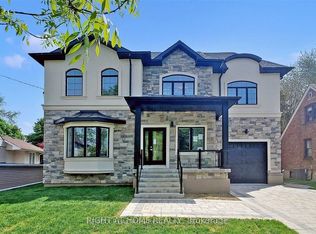
 - C$2,199,9006 bd5 ba-- sqft67 Scarborough Heights Blvd, Toronto, ON M1M 2V5For Sale
 MLS ID #E13521506, RIGHT AT HOME REALTY INC.. TRREB
 - C$1,999,0006 bd5 ba-- sqft16 Aldenham Cres, Toronto, ON M3A 1S2For Sale
 MLS ID #C13762126, RE/MAX EXCEL REALTY LTD.. TRREB
 - C$2,385,0007 bd7 ba-- sqft61 Harewood Ave, Toronto, ON M1M 2R4For Sale
 MLS ID #E13717332, RE/MAX ACE REALTY INC.. TRREB
