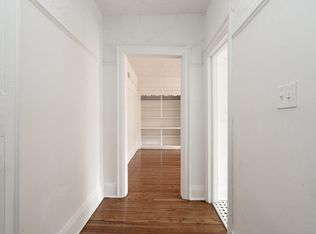
Welcome to this exceptional family home in the heart of Humewood, one of Toronto' s most sought-after neighbourhoods. Thoughtfully updated and beautifully maintained, this three-storey residence offers the perfect blend of space, comfort, and style for modern family living. Filled with natural light, the home features an inviting open-concept layout designed for both everyday living and effortless entertaining. At its heart is a beautifully appointed kitchen that seamlessly connects to the principal living spaces, creating the ideal setting for family gatherings and memorable evenings with friends. The upper levels offer four spacious bedrooms, highlighted by a stunning third-floor primary retreat featuring vaulted ceilings, a private balcony, a generous walk-in closet, and a spa-inspired five-piece ensuite. The finished lower level provides exceptional flexibility with a separate in-law suite and a spacious family room, perfect for movie nights, relaxing with loved ones, or accommodating extended family and guests. Beyond the home itself, you'll enjoy being part of a vibrant and welcoming community. Just steps from the boutiques, cafés, and acclaimed restaurants along the St. Clair West corridor, as well as excellent public and private schools, parks, and convenient transit, including St. Clair West Station, this location offers an exceptional lifestyle where community and convenience come together. A rare opportunity to own a truly special home in one of Toronto's most desirable neighbourhoods. Come experience for yourself what makes this home and this community so special. Some picture are virtual staged.
For sale
C$1,999,000
7 Louise Ave, Toronto, ON M6C 1E3
5beds
4baths
Single Family Residence
Built in ----
1,380 Square Feet Lot
$-- Zestimate®
C$--/sqft
C$-- HOA
What's special
- 2 days |
- 18 |
- 1 |
Zillow last checked:
Listing updated:
Listed by:
RE/MAX REALTRON REALTY INC.
Source: TRREB,MLS®#: C13607616 Originating MLS®#: Toronto Regional Real Estate Board
Originating MLS®#: Toronto Regional Real Estate BoardFacts & features
Interior
Bedrooms & bathrooms
- Bedrooms: 5
- Bathrooms: 4
Bedroom 2
- Level: Second
- Dimensions: 3.3 x 2.5
Bedroom 3
- Level: Second
- Dimensions: 2.98 x 2.45
Bathroom
- Level: Second
- Dimensions: 0 x 0
Dining room
- Level: Main
- Dimensions: 5.7 x 3.88
Family room
- Level: Lower
- Dimensions: 3.64 x 3.27
Living room
- Level: Main
- Dimensions: 5.7 x 3.88
Heating
- Forced Air, Gas
Cooling
- Central Air
Features
- In-Law Suite
- Basement: Finished
- Has fireplace: No
Interior area
- Living area range: 1500-2000 null
Property
Parking
- Total spaces: 1
- Parking features: Front Yard Parking
Features
- Stories: 3
- Pool features: None
Lot
- Size: 1,380 Square Feet
- Features: Park, Fenced Yard, Place Of Worship, Public Transit, School, Library
Details
- Parcel number: 104680348
Construction
Type & style
- Home type: SingleFamily
- Property subtype: Single Family Residence
Materials
- Stucco (Plaster)
- Foundation: Concrete
- Roof: Asphalt Shingle
Utilities & green energy
- Sewer: Sewer
Community & HOA
Location
- Region: Toronto
Financial & listing details
- Annual tax amount: C$8,609
- Date on market: 7/27/2026
RE/MAX REALTRON REALTY INC.
RE/MAX REALTRON REALTY INC.
By pressing Contact Agent, you agree that the real estate professional identified above may call/text you about your search, which may involve use of automated means and pre-recorded/artificial voices. You don't need to consent as a condition of buying any property, goods, or services. Message/data rates may apply. You also agree to our Terms of Use. Zillow does not endorse any real estate professionals. We may share information about your recent and future site activity with your agent to help them understand what you're looking for in a home.
Price history
Price history is unavailable.
Public tax history
Tax history is unavailable.
Climate risks
Neighborhood: Humewood
Nearby schools
GreatSchools rating
No schools nearby
We couldn't find any schools near this home.
- C$439,9002 bd1 ba-- sqft114 Vaughan Rd #407, Toronto, ON M6C2M1For Sale

- C$1,595-- bd1 ba-- sqft120 Vaughan Rd #20, Toronto, ON M6C2M2For Rent

- C$--1 bd1 ba582 sqft100 Vaughan Rd #D3EEA84FE, Toronto, ON M6C2M1Off Market
- C$--1 bd1 ba620 sqft100 Vaughan Rd #552B5766F, Toronto, ON M6C2M1Off Market
- C$--1 bd1 ba583 sqft100 Vaughan Rd #750843, Toronto, ON M6C2M1Off Market
- C$---- bd1 ba440 sqft100 Vaughan Rd #751962, Toronto, ON M6C2M1Off Market
- C$--1 bd1 ba596 sqft100 Vaughan Rd #697658, Toronto, ON M6C2M1Off Market
- C$--1 bd1 ba581 sqft100 Vaughan Rd #1048628, Toronto, ON M6C2M1Off Market
Similar homes
- C$1,999,0004 bd4 ba-- sqft1139 Glengrove Ave W, Toronto, ON M6B 2K5For Sale
 MLS ID #W13583172, RE/MAX ULTIMATE REALTY INC.. TRREB
 - C$1,998,0006 bd4 ba-- sqft33 Landour Ave, Toronto, ON M6M 4J3New Construction
 MLS ID #W13457608, RE/MAX REALTRON REALTY INC.. TRREB
 - C$1,649,9004 bd4 ba-- sqft37 Johnston Ave, Toronto, ON M2N 1G9For Sale
 MLS ID #C13613674, ROYAL LEPAGE REAL ESTATE SERVICES LTD.. TRREB
 - C$1,788,0004 bd4 ba-- sqft225 Christie St, Toronto, ON M6G 3B5For Sale
 MLS ID #C13247236, CORCORAN HORIZON REALTY. TRREB
 - C$2,699,9006 bd5 ba-- sqft64 Gwynne Ave, Toronto, ON M6K 2C4For SaleMLS ID #W13612066, RE/MAX WEST REALTY INC.. TRREB
- C$1,488,0006 bd6 ba-- sqft208 Gainsborough Rd, Toronto, ON M4L 3C6For SaleMLS ID #E13609588, RE/MAX HALLMARK REALTY LTD.. TRREB
- C$1,888,0003 bd5 ba-- sqft167 Sammon Ave, Toronto, ON M4J 1Z1For SaleMLS ID #E13594360, RE/MAX HALLMARK REALTY LTD.. TRREB
- C$1,999,9905 bd5 ba-- sqft42 Peter St, Markham, ON L3P 2A6For SaleMLS ID #N13617274, RE/MAX METROPOLIS REALTY. TRREB
- C$1,979,0006 bd6 ba-- sqft10 Hamstead Ave, Toronto, ON M4C 2S4For SaleMLS ID #E13496252, RE/MAX CROSSROADS REALTY INC.. TRREB
- C$2,089,0005 bd5 ba-- sqft34 Roosevelt Rd, Toronto, ON M4J 4T6For SaleMLS ID #E13495072, RE/MAX HALLMARK REALTY LTD.. TRREB
- C$1,395,0005 bd4 ba-- sqft94 Lake Cres, Toronto, ON M8V 1W1For SaleMLS ID #W13609366, RE/MAX WEST REALTY INC.. TRREB
- C$2,089,0005 bd6 ba-- sqft136 Glenwood Cres, Toronto, ON M4B 1K2For SaleMLS ID #E13544032, RE/MAX HALLMARK REALTY LTD.. TRREB
- C$2,499,0005 bd5 ba-- sqft494 Atlas Ave, Toronto, ON M6C 3R3For SaleMLS ID #C13508666, RE/MAX REALTRON REALTY INC.. TRREB
- C$1,899,0005 bd4 ba-- sqft65 Foch Ave, Toronto, ON M8W 3X5For SaleMLS ID #W13587342, RE/MAX WEST REALTY INC.. TRREB
- C$1,888,0004 bd4 ba-- sqft283 Euclid Ave, Toronto, ON M6J 2K1For SaleMLS ID #C13514992, RE/MAX REALTRON REALTY INC.. TRREB
- C$1,799,0006 bd5 ba-- sqft201 Rhodes Ave, Toronto, ON M4L 3A2For SaleMLS ID #E13433502, RE/MAX WEST REALTY INC.. TRREB
- C$2,299,0005 bd3 ba-- sqft268 Sterling Rd, Toronto, ON M6R 2B9For SaleMLS ID #C13211386, RE/MAX WEST REALTY INC.. TRREB
- C$1,649,9995 bd5 ba-- sqft62 Flamborough Dr, Toronto, ON M6M 2R6For SaleMLS ID #W13258126, RE/MAX PREMIER INC.. TRREB
- C$1,899,9004 bd5 ba-- sqft216 Aldercrest Rd, Toronto, ON M8W 4J4For SaleMLS ID #W13562912, RE/MAX PROFESSIONALS INC.. TRREB
- C$1,199,0004 bd3 ba-- sqft906 Logan Ave, Toronto, ON M4K 3E4For SaleMLS ID #E13598636, RE/MAX ULTIMATE REALTY INC.. TRREB
