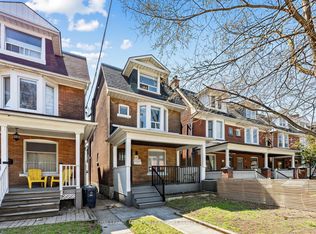
Attention savvy investors and portfolio builders! Welcome to 33 Landour Ave, an exceptional, turn-key legal 4-plex meticulously engineered for zero operational maintenance, maximum tenant retention, and effortless hands-off management. Nestled in Toronto's high-demand Keelesdale community, this fully detached multiplex has been completely overhauled with pristine modern finishes and stands fully stabilized with high-quality tenants. Shifting from its previous misclassification as a standard residential home, this asset represents a pure commercial-grade investment pool opportunity. This property runs like an institutional net-lease asset; all signed lease agreements are legally structured so that the tenants pay 100% of the property utilities and handle all day-to-day property maintenance, including snow and grass removal. The building features four completely self-contained, light-filled units, each offering independent private entrances, separate in-suite laundry, open-concept layouts, and stainless-steel appliances. Stop chasing older multi-family properties burdened with hidden renovation debt, major capital expenditure projects, and utility expense leakage. Acquire a pristine asset backed by active warranties where the leases are signed and the yield is fully secured.
For sale
C$1,999,000
33 Landour Ave, Toronto, ON M6M 4J3
6beds
4baths
Quadruplex
Built in ----
-- sqft lot
$-- Zestimate®
C$--/sqft
C$-- HOA
What's special
Fully detached multiplexIndependent private entrancesSeparate in-suite laundryOpen-concept layoutsStainless-steel appliances
- 28 days
- 28
- 3
Zillow last checked:
Listing updated:
Listed by:
YOUR HOME SOLD GUARANTEED REALTY INTERCITY PLUS IN
Source: TRREB,MLS®#: W13797364 Originating MLS®#: Toronto Regional Real Estate Board
Originating MLS®#: Toronto Regional Real Estate BoardFacts & features
Interior
Bedrooms & bathrooms
- Bedrooms: 6
- Bathrooms: 4
Heating
- Forced Air, Gas
Cooling
- Central Air
Appliances
- Included: Water Heater
Features
- Flooring: Carpet Free
- Basement: Apartment,Separate Entrance,Finished
- Has fireplace: No
Interior area
- Living area range: 3000-3500 null
Property
Parking
- Total spaces: 4
- Parking features: Private
Features
- Stories: 2
- Pool features: None
Lot
- Size: 3,600 Square Feet
- Features: Public Transit
Details
- Parcel number: 104990080
Construction
Type & style
- Home type: MultiFamily
- Property subtype: Quadruplex
Materials
- Stucco (Plaster)
- Foundation: Poured Concrete
- Roof: Flat
Utilities & green energy
- Sewer: Sewer
Community & HOA
Location
- Region: Toronto
Financial & listing details
- Annual tax amount: C$8,732
- Date on market: 9/17/2026
Price history
Price history is unavailable.
Public tax history
Tax history is unavailable.
Climate risks
Neighborhood: Keelesdale
Nearby schools
GreatSchools rating
No schools nearby
We couldn't find any schools near this home.
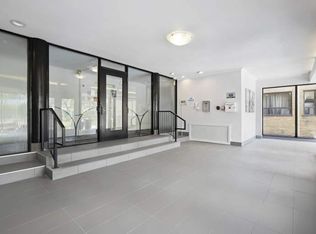
- C$---- bd1 ba414 sqft2701 Eglinton Ave W #B15, Toronto, ON M6M1V2Off Market
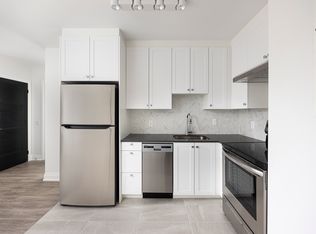
- C$---- bd1 ba308 sqft2701 Eglinton Ave W #B18, Toronto, ON M6M1V2Off Market
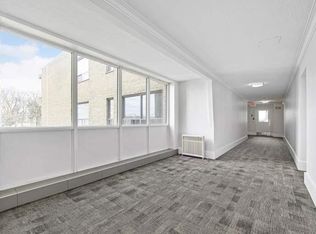
- C$---- bd1 ba378 sqft2701 Eglinton Ave W #111, Toronto, ON M6M1V2Off Market
- C$---- bd1 ba274 sqft2701 Eglinton Ave W #B12, Toronto, ON M6M1V2Off Market
Similar homes
- C$1,899,0007 bd7 ba-- sqft82 Pritchard Ave, Toronto, ON M6N 1T3For Sale
 MLS ID #W13161758, ROYAL LEPAGE SUPREME REALTY. TRREB
 - C$1,999,9006 bd5 ba-- sqft48 Almont Rd, Toronto, ON M3H 3E5For Sale
 MLS ID #C13784756, RE/MAX REALTRON DAVID SOBERANO GROUP. TRREB
 - C$1,880,0004 bd3 ba-- sqft46 Hendrick Ave, Toronto, ON M6G 3S5For Sale
 MLS ID #C13873854, ROYAL LEPAGE SIGNATURE REALTY. TRREB
 - C$1,795,0005 bd4 ba-- sqft61 Chelsea Ave, Toronto, ON M6P 1B9For Sale
 MLS ID #W13751774, ROYAL LEPAGE TERREQUITY BESPOKE REALTY. TRREB
