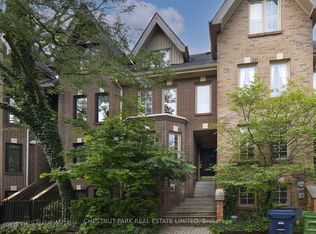
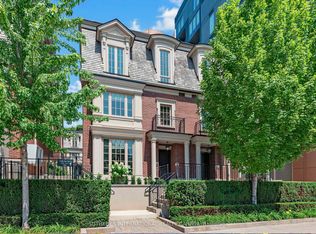
A home that lives considerably larger than its footprint suggests. Two central skylights pour natural light into the core of the house, carried down through an open staircase that connects the floors and keeps every level feeling bright and airy. Exposed brick on both the main and second floors add warmth and character, with two wood burning fireplaces. The second floor is given over to a private primary retreat with its own ensuite, alongside a second family room.Above it, the third floor holds two further bedrooms and a full bathroom, well separated from the primary. A powder room serves guests on the main floor. The lower level offers an oversized flex space with 9-foot ceilings, along with a third full bathroom, ample storage and direct interior entry from the garage, making it well suited to a guest or nanny suite, home gym, or media room. Several patios across the property, including a private rooftop terrace with downtown city views. Two-car parking. Set on one of Summerhill's quietest stretches, steps to Yonge, the ravine, neighbourhood shops and restaurants, and the subway, within a highly sought-after school catchment. Public Open house this weekend September 19/20 2pm-4pm.
For sale
C$2,195,000
76 Alcorn Ave, Toronto, ON M4V 1E4
4beds
4baths
Townhouse
Built in ----
1,467 Square Feet Lot
$-- Zestimate®
C$--/sqft
C$-- HOA
What's special
Two wood burning fireplacesSecond family roomAmple storageTwo-car parking
- 1 day
- 27
- 0
Zillow last checked:
Listing updated:
Listed by:
CHESTNUT PARK REAL ESTATE LIMITED
Source: TRREB,MLS®#: C13791654 Originating MLS®#: Toronto Regional Real Estate Board
Originating MLS®#: Toronto Regional Real Estate BoardFacts & features
Interior
Bedrooms & bathrooms
- Bedrooms: 4
- Bathrooms: 4
Heating
- Forced Air, Gas
Cooling
- Central Air
Features
- None
- Basement: Finished with Walk-Out
- Has fireplace: Yes
Interior area
- Living area range: 2000-2500 null
Property
Parking
- Total spaces: 2
- Parking features: Private
- Has garage: Yes
Features
- Stories: 3
- Pool features: None
Lot
- Size: 1,467 Square Feet
Details
- Parcel number: 211920081
Construction
Type & style
- Home type: Townhouse
- Property subtype: Townhouse
Materials
- Brick
- Foundation: Brick, Concrete Block
- Roof: Asphalt Shingle,Flat
Utilities & green energy
- Sewer: Sewer
Community & HOA
Location
- Region: Toronto
Financial & listing details
- Annual tax amount: C$10,964
- Date on market: 9/16/2026
Price history
Price history is unavailable.
Public tax history
Tax history is unavailable.
Climate risks
Neighborhood: Yonge-St. Clair
Nearby schools
GreatSchools rating
No schools nearby
We couldn't find any schools near this home.


Similar homes
- C$2,250,0004 bd3 ba-- sqft40 Rosehill Ave #Phg, Toronto, ON M4T 1G5For Sale
 MLS ID #C13780030, CHESTNUT PARK REAL ESTATE LIMITED. TRREB
 - C$1,999,0003 bd4 ba-- sqft248 Spadina Rd, Toronto, ON M5R 2V1For Sale
 MLS ID #C13781098, CHESTNUT PARK REAL ESTATE LIMITED. TRREB
 - C$1,899,0003 bd3 ba-- sqft46 Belmont St, Toronto, ON M5R 1P8For Sale
 MLS ID #C13778206, CENTURY 21 ATRIA REALTY INC.. TRREB
 - C$1,950,0003 bd3 ba-- sqft288 Saint Clair Ave W #Townhouse 1, Toronto, ON M4V 1S3For Sale
 MLS ID #C13779898, SOTHEBY'S INTERNATIONAL REALTY CANADA. TRREB
