Located in Trinity Bellwoods, one of Toronto's most vibrant neighbourhoods, this stunning 2-storey Victorian seamlessly blends historic character with refined contemporary design. Fully renovated throughout, this home elevates the standard of urban living. 1,957 sq ft above grade. Architectural highlights include soaring high ceilings (10' main, 9'4" second) and striking original exposed brick walls that bring warmth and texture to the open-concept living spaces. The renovated kitchen features updated cabinetry, a large island, a breakfast bar, and direct walk-out access to the private rear garden. Thoughtfully laid out across all levels with 4 bedrooms and 3 bathrooms, this home includes a very bright, loft-style primary retreat on the top floor with two skylights and a private deck. Outside, the rear carport off the laneway provides covered parking alongside exceptional laneway house development potential (report available from Laneway Advisors). "Other" is the rooftop deck. Steps from Trinity Bellwoods Park (featuring a designated off-leash dog area), world-class dining, boutique shopping, and Dundas/Queen transit, this turn-key residence delivers iconic Toronto heritage tailored for modern living. Public schools: Charles G. Fraser Junior Public School (JK-6) - top ranking; Ryerson Community School (7/8); Parkdale Collegiate Institute (9/12). Public Open House: Sat/Sun 2-4 pm.
For sale
C$1,595,000
28 Robinson St, Toronto, ON M6J 1L2
4beds
3baths
Townhouse
Built in ----
1,443 Square Feet Lot
$-- Zestimate®
C$--/sqft
C$-- HOA
What's special
Fully renovated throughoutOpen-concept living spacesRenovated kitchenUpdated cabinetryLarge islandBreakfast barTwo skylights
- 1 day
- 19
- 3
Zillow last checked:
Listing updated:
Listed by:
CHESTNUT PARK REAL ESTATE LIMITED
Source: TRREB,MLS®#: C13753344 Originating MLS®#: Toronto Regional Real Estate Board
Originating MLS®#: Toronto Regional Real Estate BoardFacts & features
Interior
Bedrooms & bathrooms
- Bedrooms: 4
- Bathrooms: 3
Heating
- Forced Air, Wood
Cooling
- Central Air
Features
- Flooring: Carpet Free
- Basement: Unfinished,Separate Entrance
- Has fireplace: No
- Fireplace features: Wood Burning
Interior area
- Living area range: 1500-2000 null
Video & virtual tour
Property
Parking
- Total spaces: 1
- Parking features: Lane, Garage Door Opener
- Has garage: Yes
- Has carport: Yes
Features
- Stories: 2.5
- Pool features: None
- Has view: Yes
- View description: City
Lot
- Size: 1,443 Square Feet
- Features: Hospital, Library, Park, Public Transit, Rec./Commun.Centre, School, Rectangular Lot
Details
- Parcel number: 212480257
Construction
Type & style
- Home type: Townhouse
- Property subtype: Townhouse
Materials
- Brick
- Foundation: Concrete Block
- Roof: Asphalt Shingle
Utilities & green energy
- Sewer: Sewer
Community & HOA
Location
- Region: Toronto
Financial & listing details
- Annual tax amount: C$8,340
- Date on market: 9/8/2026
Price history
Price history is unavailable.
Public tax history
Tax history is unavailable.
Climate risks
Neighborhood: Trinity
Nearby schools
GreatSchools rating
No schools nearby
We couldn't find any schools near this home.
Similar homes
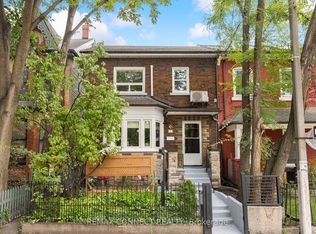
- C$1,579,0004 bd3 ba-- sqft29 Denison Ave, Toronto, ON M5T 2M6For Sale
 MLS ID #C13751796, REMAX CONNECT REALTY. TRREB
 - C$1,549,0003 bd2 ba-- sqftThe Harlowe, Toronto, ON M5V 0N9For Sale
 MLS ID #C13759666, ROYAL LEPAGE REAL ESTATE SERVICES HEAPS ESTRIN TEA. TRREB
 - C$1,099,9994 bd2 ba-- sqft40 Claremont St, Toronto, ON M6J 2M5For Sale
 MLS ID #C13752634, SUTTON GROUP-ADMIRAL REALTY INC.. TRREB
 - C$1,470,0002 bd2 ba-- sqftIndustrial Revolution Lofts, Toronto, ON M6J 1C3For Sale
 MLS ID #C13762502, INTERCITY REALTY INC.. TRREB
