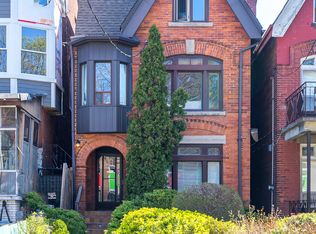
Striking Victorian grandeur. Prestigious Little Italy street. Sprawling 2,800 square feet, 3 storey stately Victorian home. Elegant period details. Soaring ceilings, ornate mouldings, arched window and stained glass. Easily convert to a distinguished single family. Perfect multigenerational or income producing home, with three charming and presently vacant units. Fabulous, oversized 2 bedroom owner's suite with lofty 13 foot cathedral ceilings. Bright spaces. Exposed brick wall and rooftop deck with a view. West-facing landscaped backyard. Separate entrance to basement. Quiet, one-way street. Few doors from beloved neighbourhood park. Highly-desirable location. Steps to popular College street. Michelin star eateries, local favourites and cafes. Walk to U of T, hospitals and Queen's Park.
For sale
C$1,899,000
492 Euclid Ave, Toronto, ON M6G 2S9
5beds
3baths
Single Family Residence
Built in ----
2,145 Square Feet Lot
$-- Zestimate®
C$--/sqft
C$-- HOA
What's special
Striking victorian grandeurPrestigious little italy streetElegant period detailsSoaring ceilingsOrnate mouldingsArched windowStained glass
- 2 days
- 26
- 0
Zillow last checked:
Listing updated:
Listed by:
SUTTON GROUP-ASSOCIATES REALTY INC.
Source: TRREB,MLS®#: C13830800 Originating MLS®#: Toronto Regional Real Estate Board
Originating MLS®#: Toronto Regional Real Estate BoardFacts & features
Interior
Bedrooms & bathrooms
- Bedrooms: 5
- Bathrooms: 3
Heating
- Water, Gas
Cooling
- Central Air
Features
- None
- Basement: Full
- Has fireplace: Yes
Interior area
- Living area range: 2500-3000 null
Property
Features
- Stories: 3
- Pool features: None
Lot
- Size: 2,145 Square Feet
Details
- Parcel number: 212530186
Construction
Type & style
- Home type: SingleFamily
- Property subtype: Single Family Residence
Materials
- Brick
- Foundation: Brick
- Roof: Asphalt Shingle
Utilities & green energy
- Sewer: Sewer
Community & HOA
Location
- Region: Toronto
Financial & listing details
- Annual tax amount: C$9,836
- Date on market: 9/25/2026
Price history
Price history is unavailable.
Public tax history
Tax history is unavailable.
Climate risks
Neighborhood: Palmerston
Nearby schools
GreatSchools rating
No schools nearby
We couldn't find any schools near this home.

Similar homes
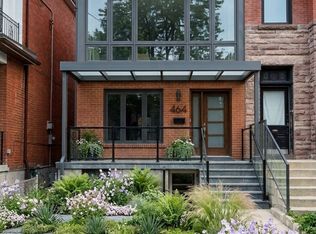
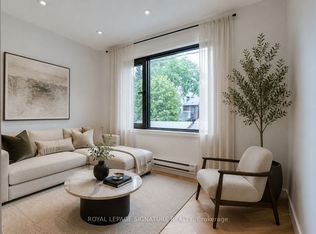
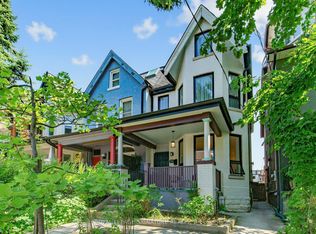
- C$1,885,0005 bd3 ba-- sqft395 Shaw St, Toronto, ON M6J 2X4For Sale
 MLS ID #C13766814, ROYAL LEPAGE SIGNATURE REALTY. TRREB
 - C$1,890,0004 bd3 ba-- sqft29 Highbourne Rd, Toronto, ON M5P 2J1For Sale
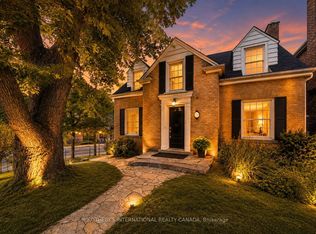 MLS ID #C13795756, SOTHEBY'S INTERNATIONAL REALTY CANADA. TRREB
 - C$1,999,0003 bd2 ba-- sqft127 Durie St, Toronto, ON M6S 3E7For Sale
 MLS ID #W13828480, CHESTNUT PARK REAL ESTATE LIMITED. TRREB
 - C$1,898,9976 bd3 ba-- sqft35 Regal Rd, Toronto, ON M6H 2J6For Sale
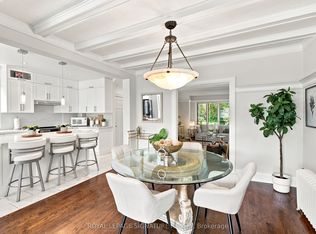 MLS ID #C13768738, ROYAL LEPAGE SIGNATURE REALTY. TRREB
