At Last on Atlas. Beautifully updated three-bedroom home with an additional lower-level flex room in one of Toronto's most desirable neighbourhoods. Sun-filled, open-concept living spaces feature a stylish Martha Stewart kitchen with warm grey cabinetry, Bianco marble subway tile backsplash, cream-veined Corian countertops, breakfast bar, triple pantry, appliance garage and soft close cabinetry. Pleasant bay window with built-in seating and storage, rear addition ideal as home office or family room, plus convenient main-floor powder room. Upstairs are three bedrooms with ample closet space, including a generous primary with a wall of organised storage, plus a four-piece bath with MOEN Spa rain shower. Finished lower level offers a media room, separate windowed flex room, three-piece bath, laundry and storage. Notable improvements: bamboo floors, replacement windows, new stair carpeting, updated lighting, new front and rear doors, renewed patio and balcony, central A/C. Rare two-car parking with an exceptionally spacious garage plus second surface spot without blocking the eleven-foot shared drive. Steps to Cedarvale Ravine, Leo Baeck, Eglinton West subway, Allen Expressway, shops and cafés. An exceptional opportunity to enjoy an extraordinary lifestyle for years to come in a distinctive, move-in ready home. Seller is a registered salesperson with RECO.
For sale
C$1,399,000
511 Atlas Ave, Toronto, ON M6C 3R4
4beds
3baths
Single Family Residence
Built in ----
2,667 Square Feet Lot
$-- Zestimate®
C$--/sqft
C$-- HOA
What's special
Beautifully updated three-bedroom homeSun-filled open-concept living spacesStylish martha stewart kitchenWarm grey cabinetryCream-veined corian countertopsBreakfast barTriple pantry
- 1 day
- 15
- 0
Zillow last checked:
Listing updated:
Listed by:
ICI SOURCE REAL ASSET SERVICES INC.
Source: TRREB,MLS®#: C14155622 Originating MLS®#: Toronto Regional Real Estate Board
Facts & features
Interior
Bedrooms & bathrooms
- Bedrooms: 4
- Bathrooms: 3
Primary bedroom
- Level: Second
- Dimensions: 3.84 x 2.9
Bedroom 2
- Level: Second
- Dimensions: 2.72 x 2.97
Bedroom 3
- Level: Second
- Dimensions: 2.36 x 2.97
Bedroom 4
- Level: Lower
Dining room
- Level: Main
- Dimensions: 3.51 x 3.73
Family room
- Level: Main
- Dimensions: 3.15 x 2.87
Foyer
- Level: Main
- Dimensions: 1.14 x 4.42
Kitchen
- Level: Main
- Dimensions: 4.32 x 2.46
Laundry
- Level: Lower
- Dimensions: 2.44 x 2.31
Living room
- Level: Main
- Dimensions: 3 x 3.53
Recreation
- Level: Lower
- Dimensions: 3.51 x 7.67
Heating
- Forced Air, Gas
Cooling
- Central Air
Features
- Flooring: Carpet Free
- Basement: Full,Finished
- Has fireplace: No
Interior area
- Living area range: 1100-1500 null
Video & virtual tour
Property
Parking
- Total spaces: 2
- Parking features: Mutual, Garage Door Opener
- Has garage: Yes
Features
- Stories: 2
- Patio & porch: Porch, Patio
- Pool features: None
Lot
- Size: 2,667 Square Feet
Details
- Parcel number: 104590123
Construction
Type & style
- Home type: SingleFamily
- Property subtype: Single Family Residence
Materials
- Aluminum Siding, Brick
- Foundation: Concrete Block
- Roof: Asphalt Shingle
Utilities & green energy
- Sewer: Sewer
Community & HOA
Location
- Region: Toronto
Financial & listing details
- Tax assessed value: C$757,000
- Annual tax amount: C$5,808
- Date on market: 11/6/2026
Price history
Price history is unavailable.
Public tax history
Tax history is unavailable.
Climate risks
Neighborhood: Oakwood
Nearby schools
GreatSchools rating
No schools nearby
We couldn't find any schools near this home.

Similar homes
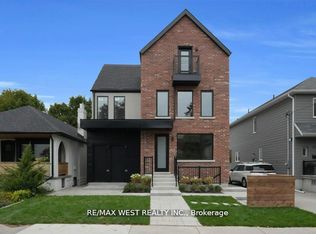
- C$1,399,9005 bd2 ba-- sqft49 Dynevor Rd, Toronto, ON M6E 3W7For Sale
 MLS ID #W14117722, RE/MAX WEST REALTY INC.. TRREB
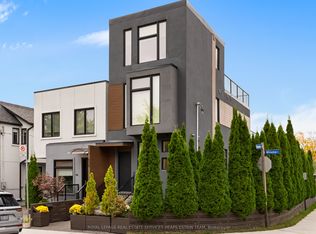
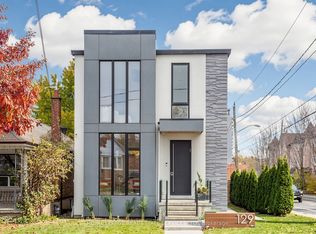
- C$1,699,9004 bd4 ba-- sqft129 Times Rd, Toronto, ON M6B 3M3For Sale
 MLS ID #W14152682, ROYAL LEPAGE REAL ESTATE SERVICES LTD.. TRREB
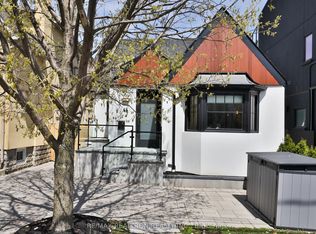
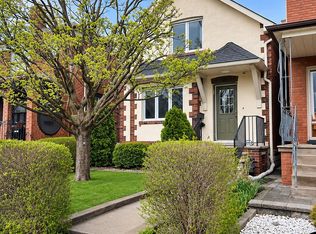
- C$1,042,0003 bd3 ba-- sqft88 Lanark Ave, Toronto, ON M6E 2G4For Sale
 MLS ID #C14156150, VANGUARD REALTY BROKERAGE CORP.. TRREB
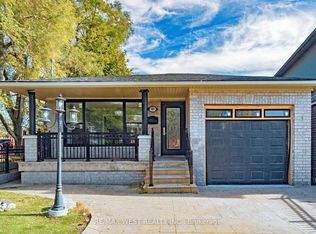
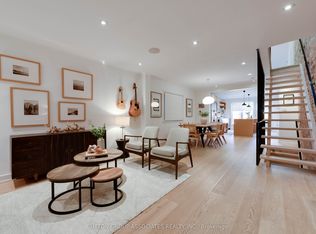
- C$1,419,0003 bd2 ba-- sqft101 Winnett Ave, Toronto, ON M6C 3L4For Sale
 MLS ID #C14121680, SUTTON GROUP-ASSOCIATES REALTY INC.. TRREB
