Fully renovated and move-in ready with modern finishes throughout. The main floor features a custom kitchen and built-in cabinetry, along with a charming front porch and front pad parking. The lower level has a separate entrance, offering additional flexibility. The backyard is finished with turf and includes a large garage with plenty of storage. Located steps from Cedarvale Park, Leo Baeck Day School, Hunter Coffee Shop and nearby shops and amenities.
For sale
C$1,299,000
309 Atlas Ave, Toronto, ON M6C 3P8
4beds
2baths
Single Family Residence
Built in ----
1,876 Square Feet Lot
$-- Zestimate®
C$--/sqft
C$-- HOA
What's special
Modern finishes throughoutCustom kitchenBuilt-in cabinetryCharming front porchFront pad parking
- 6 days
- 18
- 6
Zillow last checked:
Listing updated:
Listed by:
RE/MAX HALLMARK BATORI GROUP INC.
Source: TRREB,MLS®#: C13845096 Originating MLS®#: Toronto Regional Real Estate Board
Originating MLS®#: Toronto Regional Real Estate BoardFacts & features
Interior
Bedrooms & bathrooms
- Bedrooms: 4
- Bathrooms: 2
Primary bedroom
- Description: Primary Bedroom
- Level: Second
- Area: 10.2 Square Meters
- Area source: Other
- Dimensions: 3.40 x 3.00
Bedroom 2
- Description: Bedroom 2
- Level: Second
- Area: 8.4 Square Meters
- Area source: Other
- Dimensions: 3.50 x 2.40
Bedroom 3
- Description: Bedroom 3
- Level: Second
- Area: 9.5 Square Meters
- Area source: Other
- Dimensions: 3.80 x 2.50
Bedroom 4
- Description: Bedroom
- Level: Basement
- Area: 9.86 Square Meters
- Area source: Other
- Dimensions: 3.40 x 2.90
Dining room
- Description: Dining Room
- Level: Main
- Area: 11.4 Square Meters
- Area source: Other
- Dimensions: 3.80 x 3.00
Foyer
- Description: Foyer
- Level: Main
- Area: 0 Square Meters
- Area source: Other
Kitchen
- Description: Kitchen
- Level: Main
- Area: 9.5 Square Meters
- Area source: Other
- Dimensions: 3.80 x 2.50
Living room
- Description: Living Room
- Level: Main
- Area: 14.44 Square Meters
- Area source: Other
- Dimensions: 3.80 x 3.80
Recreation
- Description: Recreation
- Level: Basement
- Area: 15.84 Square Meters
- Area source: Other
- Dimensions: 4.80 x 3.30
Heating
- Forced Air, Gas
Cooling
- Central Air
Features
- None
- Basement: Finished,Separate Entrance
- Has fireplace: No
Interior area
- Living area range: 1100-1500 null
Property
Parking
- Total spaces: 1
- Parking features: Front Yard Parking
- Has garage: Yes
Features
- Stories: 2
- Pool features: None
Lot
- Size: 1,876 Square Feet
- Features: Park, Place Of Worship, Public Transit, School
Details
- Parcel number: 104580268
Construction
Type & style
- Home type: SingleFamily
- Property subtype: Single Family Residence
- Attached to another structure: Yes
Materials
- Brick
- Foundation: Concrete
- Roof: Asphalt Shingle
Utilities & green energy
- Sewer: Sewer
Community & HOA
Location
- Region: Toronto
Financial & listing details
- Annual tax amount: C$6,361
- Date on market: 9/30/2026
Price history
Price history is unavailable.
Public tax history
Tax history is unavailable.
Climate risks
Neighborhood: Oakwood
Nearby schools
GreatSchools rating
No schools nearby
We couldn't find any schools near this home.

Similar homes
- C$1,299,0004 bd3 ba-- sqft28 Conway Ave, Toronto, ON M6E 1H2For Sale
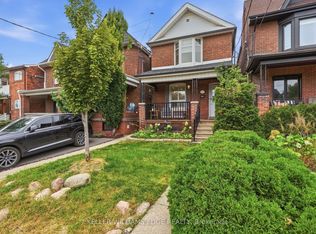 MLS ID #C13865252, KELLER WILLIAMS EDGE REALTY. TRREB
 - C$1,299,0005 bd2 ba-- sqft155 Arlington Ave, Toronto, ON M6C 2Z3For Sale
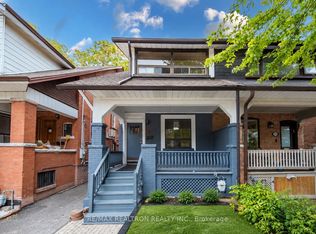 MLS ID #C13848928, RE/MAX REALTRON REALTY INC.. TRREB
 - C$1,269,0004 bd2 ba-- sqft292 Arlington Ave, Toronto, ON M6C 2Z7For Sale
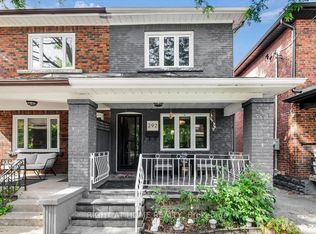 MLS ID #C13807998, RIGHT AT HOME REALTY INC.. TRREB
 - C$1,499,0004 bd4 ba-- sqft676 Vaughan Rd, Toronto, ON M6E 2Y6For Sale
 MLS ID #C13859274, SUTTON GROUP-ADMIRAL REALTY INC.. TRREB
