Welcome to 149 Atlas Avenue - a beautifully renovated 3-bedroom, 4-bathroom semi-detached home in sought-after Humewood, fully renovated from top to bottom and completely move-in ready. Situated on a 23-foot-wide lot, this home offers an extra-wide mutual driveway, plenty of parking and a detached, fully finished garage. Inside, the home features hardwood flooring, 3 skylights, pot lights throughout and a beautifully renovated kitchen complete with premium KitchenAid appliances. Thoughtfully updated throughout with modern finishes and excellent use of space. The finished lower level features a separate entrance and offers excellent flexibility as an in-law or nanny suite, guest space or additional living area. Located in the heart of Humewood and zoned for Humewood Community School, with easy access to neighbourhood shops, restaurants, parks, transit and everything this sought-after community has to offer. Renovated homes offering this combination of parking, a finished detached garage, a separate-entrance lower level and a prime Humewood location are hard to find. Nothing left to do but move in and enjoy - come see what makes 149 Atlas Avenue such a special opportunity.
For sale
C$999,900
149 Atlas Ave, Toronto, ON M6C 3P4
4beds
4baths
Single Family Residence
Built in ----
2,340 Square Feet Lot
$-- Zestimate®
C$--/sqft
C$-- HOA
What's special
Extra-wide mutual drivewayPlenty of parkingDetached fully finished garageHardwood flooringPot lights throughoutBeautifully renovated kitchenPremium kitchenaid appliances
- 10 hours
- 21
- 0
Zillow last checked:
Listing updated:
Listed by:
FOREST HILL REAL ESTATE INC.
Source: TRREB,MLS®#: C13833866 Originating MLS®#: Toronto Regional Real Estate Board
Originating MLS®#: Toronto Regional Real Estate BoardFacts & features
Interior
Bedrooms & bathrooms
- Bedrooms: 4
- Bathrooms: 4
Primary bedroom
- Level: Second
- Dimensions: 2.79 x 4.54
Bedroom
- Level: Basement
- Dimensions: 3.8 x 3.82
Bedroom 2
- Level: Second
- Dimensions: 2.16 x 2.83
Bedroom 3
- Level: Second
- Dimensions: 3.86 x 2.11
Dining room
- Level: Main
- Dimensions: 3.86 x 6.7
Family room
- Level: Basement
- Dimensions: 3.71 x 6.46
Kitchen
- Level: Main
- Dimensions: 3.86 x 3.72
Kitchen
- Level: Basement
- Dimensions: 3.2 x 1.77
Living room
- Description: Living Room
- Level: Main
- Area: 10.41 Square Meters
- Area source: Other
- Dimensions: 3.38 x 3.08
Heating
- Forced Air, Gas
Cooling
- Central Air
Features
- Other
- Basement: Apartment,Separate Entrance
- Has fireplace: No
Interior area
- Living area range: 1100-1500 null
Video & virtual tour
Property
Parking
- Total spaces: 2
- Parking features: Other
- Has attached garage: Yes
Features
- Stories: 2
- Pool features: None
Lot
- Size: 2,340 Square Feet
Details
- Parcel number: 0
Construction
Type & style
- Home type: SingleFamily
- Property subtype: Single Family Residence
- Attached to another structure: Yes
Materials
- Brick
- Foundation: Unknown
- Roof: Unknown
Utilities & green energy
- Sewer: Sewer
Community & HOA
Location
- Region: Toronto
Financial & listing details
- Annual tax amount: C$5,029
- Date on market: 9/28/2026
Price history
Price history is unavailable.
Public tax history
Tax history is unavailable.
Climate risks
Neighborhood: Oakwood
Nearby schools
GreatSchools rating
No schools nearby
We couldn't find any schools near this home.
Similar homes
- C$1,049,0005 bd3 ba-- sqft94 Ypres Rd, Toronto, ON M6M 1P3For Sale
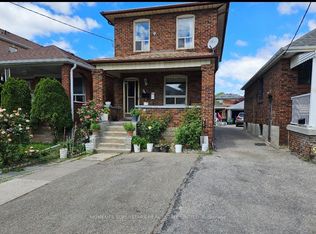 MLS ID #W13827260, HOMELIFE SUPERSTARS REAL ESTATE LIMITED. TRREB
 - C$999,0007 bd3 ba-- sqft405 Westmount Ave, Toronto, ON M6E 3N4For Sale
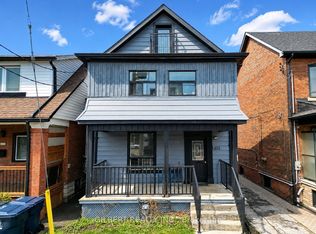 MLS ID #C13755498, GILBERT REALTY INC.. TRREB
 - C$998,8004 bd3 ba-- sqft64 Ashburnham Rd, Toronto, ON M6H 2K5For Sale
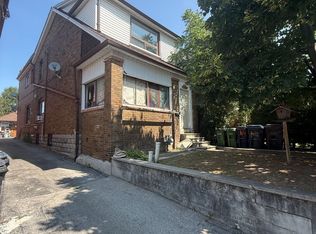 MLS ID #W13657878, RE/MAX NOBLECORP REAL ESTATE. TRREB
 - C$899,0006 bd2 ba-- sqft539 Lansdowne Ave, Toronto, ON M6H 3Y2For Sale
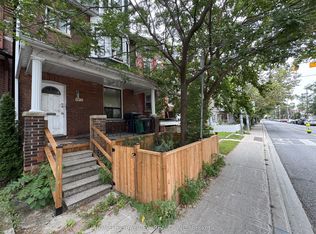 MLS ID #C13830694, HOMELIFE/BAYVIEW REALTY INC.. TRREB
