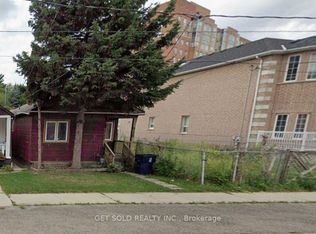
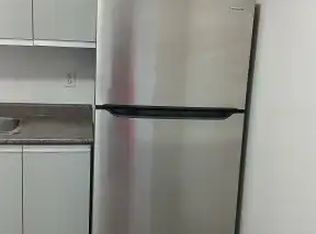
This duplex was completely rebuilt in 2004 and features an addition. With nearly 4,000 square feet of living space, this property is ideal for multigenerational living, with separate apartments on the main and second floors. The recently finished basement has the potential to serve as a large apartment. There is also a dedicated laundry space and an oversized double garage.
For sale
C$1,299,000
1496 Keele St, Toronto, ON M6N 3E9
6beds
4baths
Duplex
Built in ----
-- sqft lot
$-- Zestimate®
C$--/sqft
C$-- HOA
What's special
Dedicated laundry spaceOversized double garage
- 46 days
- 14
- 0
Zillow last checked:
Listing updated:
Listed by:
GET SOLD REALTY INC.
Source: TRREB,MLS®#: W13657202 Originating MLS®#: Toronto Regional Real Estate Board
Originating MLS®#: Toronto Regional Real Estate BoardFacts & features
Interior
Bedrooms & bathrooms
- Bedrooms: 6
- Bathrooms: 4
Primary bedroom
- Level: Main
- Dimensions: 4.34 x 3
Bedroom 2
- Level: Main
- Dimensions: 4.06 x 2.55
Bedroom 3
- Level: Second
- Dimensions: 5.11 x 3.41
Bedroom 4
- Level: Second
- Dimensions: 5.09 x 3.37
Bedroom 5
- Level: Basement
- Dimensions: 3.8 x 3.23
Breakfast
- Level: Main
- Dimensions: 3.81 x 3.67
Dining room
- Level: Main
- Dimensions: 7.28 x 3.65
Dining room
- Level: Second
- Dimensions: 7.77 x 4.35
Kitchen
- Level: Main
- Dimensions: 3.81 x 3.23
Kitchen
- Level: Basement
- Dimensions: 6.73 x 6.26
Kitchen
- Level: Second
- Dimensions: 4.99 x 3.01
Laundry
- Level: Basement
- Dimensions: 2.08 x 2.57
Living room
- Level: Main
- Dimensions: 7.28 x 3.65
Living room
- Level: Second
- Dimensions: 7.77 x 4.35
Office
- Level: Second
- Dimensions: 3.33 x 2.92
Recreation
- Level: Basement
- Dimensions: 6.73 x 6.26
Heating
- Forced Air, Gas
Cooling
- Central Air
Features
- None
- Basement: Finished,Walk-Out Access
- Has fireplace: No
Interior area
- Living area range: 2500-3000 null
Property
Parking
- Total spaces: 3
- Parking features: Garage
- Has garage: Yes
Features
- Stories: 2
- Pool features: None
Lot
- Size: 3,750 Square Feet
Details
- Parcel number: 213580007
Construction
Type & style
- Home type: MultiFamily
- Property subtype: Duplex
Materials
- Brick
- Foundation: Unknown
- Roof: Asphalt Shingle
Utilities & green energy
- Sewer: Sewer
Community & HOA
Location
- Region: Toronto
Financial & listing details
- Annual tax amount: C$6,221
- Date on market: 8/10/2026
Price history
Price history is unavailable.
Public tax history
Tax history is unavailable.
Climate risks
Neighborhood: Keelesdale
Nearby schools
GreatSchools rating
No schools nearby
We couldn't find any schools near this home.

Similar homes
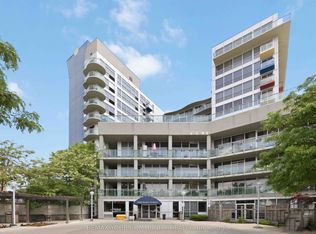
- C$1,299,0004 bd2 ba-- sqft207 Symington Ave, Toronto, ON M6P 3W5For Sale
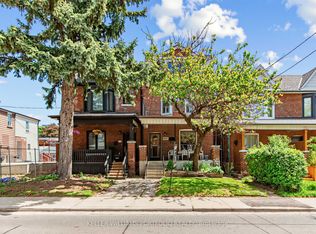 MLS ID #W13819546, KELLER WILLIAMS PORTFOLIO REALTY. TRREB
 - C$1,250,0007 bd3 ba-- sqft29 Bernice Cres, Toronto, ON M6N 1W7For Sale
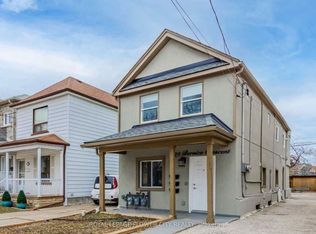 MLS ID #W13727778, ROYAL LEPAGE FLOWER CITY REALTY. TRREB
 - C$1,299,0005 bd2 ba-- sqft130 Elmer Ave, Toronto, ON M4L 3R8For Sale
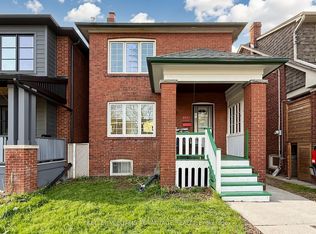 MLS ID #E13820270, KELLER WILLIAMS ADVANTAGE REALTY. TRREB
 - C$959,9003 bd3 ba-- sqft11 Helen Ave, Toronto, ON M6N 2B4For Sale
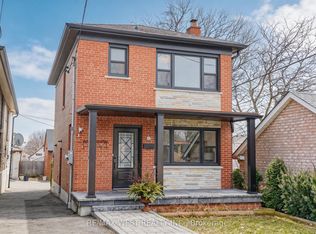 MLS ID #W13809934, RE/MAX WEST REALTY INC.. TRREB
