INVESTMENT OPPORTUNITY AWAITS!!! Zoned CR3(Commercial/Residential) ON VIBRANT BLOOR ST WEST between OSSINGTON & BATHURST, across across from Christie Pitts Park!!!! Surrounded by Restaurants, Medical, Shops, various retail!! ALL WORK or LIVE & WORK POTENTIAL!!! Presently an income property featuring 2 generous units ! Ground floor unit features large spacious kitchen, Living Room, 2 Bedrooms & 3 piece bath. A large size deck off the back of the main floor. Second floor unit boasts 3 bedrooms, 4 piece bath, kitchen and Living Room. Conveniently offering 2-car parking at rear! Units both currently Tenanted with wonderful Tenants, month-to-month, Tenants pay Utilities! Just steps from BLOOR!
For sale
C$1,288,880
811 Bloor St W, Toronto, ON M6G 1L8
5beds
2baths
Townhouse
Built in ----
2,405 Square Feet Lot
$-- Zestimate®
C$--/sqft
C$-- HOA
What's special
- 124 days
- 13
- 0
Zillow last checked:
Listing updated:
Listed by:
SUTTON GROUP - SUMMIT REALTY INC.
Source: TRREB,MLS®#: C13481608 Originating MLS®#: Toronto Regional Real Estate Board
Originating MLS®#: Toronto Regional Real Estate BoardFacts & features
Interior
Bedrooms & bathrooms
- Bedrooms: 5
- Bathrooms: 2
Primary bedroom
- Level: Ground
- Dimensions: 3.59 x 4.21
Primary bedroom
- Level: Third
- Dimensions: 4.11 x 3.4
Bedroom 2
- Level: Ground
- Dimensions: 2.76 x 4.39
Bedroom 2
- Level: Third
- Dimensions: 2.36 x 3.9
Bedroom 3
- Level: Second
- Dimensions: 2.35 x 3.77
Kitchen
- Level: Second
- Dimensions: 3.96 x 1.98
Kitchen
- Level: Ground
- Dimensions: 4.09 x 4.14
Living room
- Level: Second
- Dimensions: 4.1 x 4.57
Living room
- Level: Ground
- Dimensions: 3.17 x 4.16
Heating
- Forced Air, Gas
Cooling
- Central Air
Features
- Primary Bedroom - Main Floor
- Basement: Full
- Has fireplace: No
Interior area
- Living area range: 1500-2000 null
Property
Parking
- Total spaces: 2
- Parking features: Private, Private Double
Features
- Stories: 2.5
- Pool features: None
Lot
- Size: 2,405 Square Feet
Details
- Parcel number: 212690041
Construction
Type & style
- Home type: Townhouse
- Property subtype: Townhouse
Materials
- Brick
- Foundation: Concrete
- Roof: Asphalt Shingle
Utilities & green energy
- Sewer: Sewer
Community & HOA
Location
- Region: Toronto
Financial & listing details
- Annual tax amount: C$7,171
- Date on market: 6/23/2026
Price history
Price history is unavailable.
Public tax history
Tax history is unavailable.
Climate risks
Neighborhood: Palmerston
Nearby schools
GreatSchools rating
No schools nearby
We couldn't find any schools near this home.
Similar homes
- C$1,228,0004 bd2 ba-- sqft125 Harrison St, Toronto, ON M6J 2A2For Sale
 MLS ID #C13865474, HOMELIFE NEW WORLD REALTY INC.. TRREB
 - C$1,375,0004 bd3 ba-- sqft62 Elm Grove Ave, Toronto, ON M6K 2J3For Sale
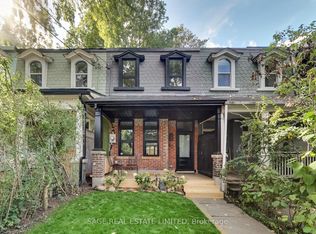 MLS ID #W14029986, SAGE REAL ESTATE LIMITED. TRREB
 - C$1,225,0005 bd3 ba-- sqft407 Concord Ave, Toronto, ON M6H 2P9For Sale
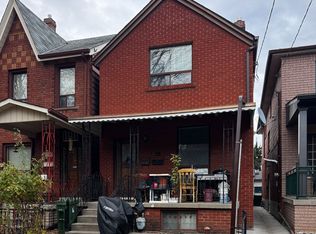 MLS ID #W13071906, RE/MAX WEST REALTY INC.. TRREB
 - C$1,299,0006 bd3 ba-- sqft740 Lansdowne Ave, Toronto, ON M6H 3Y8For Sale
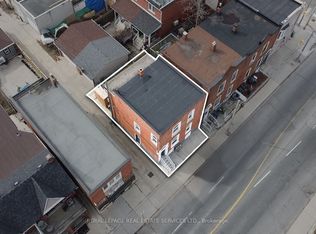 MLS ID #W13755698, ROYAL LEPAGE REAL ESTATE SERVICES LTD.. TRREB
