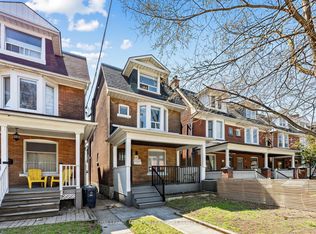
An excellent opportunity to acquire a well-performing multi-residential property in Toronto's evolving and highly desirable Oakwood Village neighbourhood. 279 Lauder Ave offers investors a stable, income-generating asset in a community experiencing strong rental demand and ongoing revitalization. This very well-managed property has been meticulously maintained by an experienced owner, reflecting pride of ownership and operational efficiency. Recent upgrades include all windows and blinds, exterior doors, driveway and parking areas, composite back deck, refreshed front deck, front stairs and railings, bathrooms, electrical panels, tankless water heater, and most appliances. Current rents are at market level and investors benefit from a **strong cap rate of 4.83%**, with minimal need for repositioning.Tenants benefit from efficient floorplans and excellent transit access, with the St. Clair streetcar just an 8-minute walk away, connecting seamlessly across the city. The property is also steps from the lively St. Clair West corridor, known for its diverse mix of cafes, restaurants, and local shops, enhancing everyday convenience and lifestyle appeal.This well-managed asset reflects pride of ownership and long-term care, making it an ideal turnkey addition to any investment portfolio. With strong fundamentals, desirable location, and steady income, 279 Lauder Ave is positioned for continued tenant demand and future growth.
For sale
C$1,395,000
279 Lauder Ave, Toronto, ON M6E 3H5
6beds
4baths
Duplex
Built in ----
-- sqft lot
$-- Zestimate®
C$--/sqft
C$-- HOA
What's special
All windows and blindsExterior doorsDriveway and parking areasComposite back deckRefreshed front deckFront stairs and railingsElectrical panels
- 2 days
- 2
- 0
Zillow last checked:
Listing updated:
Listed by:
ROYAL LEPAGE TERREQUITY BESPOKE REALTY
Source: TRREB,MLS®#: C13751852 Originating MLS®#: Toronto Regional Real Estate Board
Originating MLS®#: Toronto Regional Real Estate BoardFacts & features
Interior
Bedrooms & bathrooms
- Bedrooms: 6
- Bathrooms: 4
Bedroom
- Level: Third
- Dimensions: 3.99 x 4.22
Bedroom
- Level: Second
- Dimensions: 3.15 x 3.43
Bedroom
- Level: Main
- Dimensions: 3.28 x 3.35
Bedroom
- Level: Basement
- Dimensions: 3.38 x 3.07
Bedroom 2
- Level: Basement
- Dimensions: 3.61 x 3.35
Bedroom 2
- Level: Second
- Dimensions: 3.12 x 3.56
Foyer
- Level: Main
- Dimensions: 3.71 x 1.93
Kitchen
- Level: Second
- Dimensions: 2.13 x 3.45
Kitchen
- Level: Main
- Dimensions: 4.47 x 4.37
Living room
- Level: Main
- Dimensions: 4.34 x 3.12
Living room
- Level: Second
- Dimensions: 3.68 x 5.18
Living room
- Level: Basement
- Dimensions: 4.09 x 4.22
Heating
- Heat Pump, Electric
Cooling
- Wall Unit(s)
Features
- Flooring: Carpet Free
- Basement: Apartment
- Has fireplace: No
Interior area
- Living area range: 1500-2000 null
Video & virtual tour
Property
Parking
- Total spaces: 2
- Parking features: Mutual
Features
- Stories: 2.5
- Pool features: None
Lot
- Size: 3,000 Square Feet
- Features: Library, Park, Place Of Worship, Public Transit, School
Details
- Parcel number: 104750454
Construction
Type & style
- Home type: MultiFamily
- Property subtype: Duplex
Materials
- Brick
- Foundation: Unknown
- Roof: Asphalt Shingle
Utilities & green energy
- Sewer: Sewer
Community & HOA
Location
- Region: Toronto
Financial & listing details
- Annual tax amount: C$6,407
- Date on market: 9/8/2026
Price history
Price history is unavailable.
Public tax history
Tax history is unavailable.
Climate risks
Neighborhood: Oakwood
Nearby schools
GreatSchools rating
No schools nearby
We couldn't find any schools near this home.


Similar homes
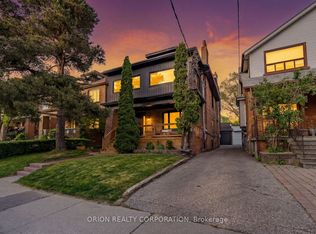
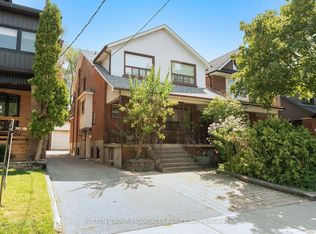
- C$1,399,0006 bd4 ba-- sqft58 Pauline Ave, Toronto, ON M6H 3M8For Sale
 MLS ID #W13753850, ROYAL LEPAGE REAL ESTATE SERVICES LTD.. TRREB
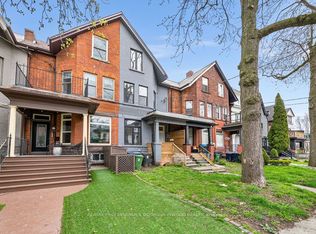
 - C$1,650,0007 bd6 ba-- sqft13 Spencer Ave, Toronto, ON M6K 2J4For Sale
 MLS ID #W13757126, RE/MAX PROFESSIONALS SIDOROVA INWOOD REALTY. TRREB
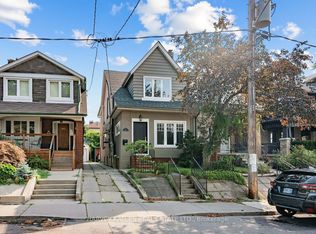
 - C$1,499,0005 bd4 ba-- sqft61 Appleton Ave, Toronto, ON M6E 3A4For Sale
 MLS ID #C13668802, HARVEY KALLES REAL ESTATE LTD.. TRREB
 - C$1,795,0005 bd4 ba-- sqft61 Chelsea Ave, Toronto, ON M6P 1B9For Sale
 MLS ID #W13751774, ROYAL LEPAGE TERREQUITY BESPOKE REALTY. TRREB
