Welcome to 284 Lauder Avenue! A rare opportunity to own a truly grand and stately character home in a highly desirable, family-friendly neighbourhood. Cherished by the same family for over 40 years, this remarkable residence is rich in timeless charm, architectural detail, and endless potential. Situated on an impressive 44 ft. x 120 ft. double lot with a private drive and detached two-car garage, this spacious home offers approximately 3,075 sq. ft. above grade, plus an additional 1,225 sq. ft. of lower-level space. Featuring six bedrooms plus, this exceptional home showcases beautiful hardwood floors throughout, ornate beveled glass doors and windows, elegant pocket doors, multiple fireplaces, and an abundance of original character. The gracious principal rooms include a formal living room and dining room, highlighted by classic wainscoting and stunning beamed ceilings. A spacious main-floor den with fireplace adds warmth and versatility. A wonderful opportunity to restore, personalize, and make this magnificent home your own while preserving its timeless elegance and historic charm. Ideally situated in a vibrant, family-oriented community, just moments to shops, restaurants, transit, and an array of everyday amenities. A rare offering with outstanding space, character, and potential in a location you'll love!
For sale
C$2,649,000
284 Lauder Ave, Toronto, ON M6E 3H6
7beds
4baths
Single Family Residence
Built in ----
5,303 Square Feet Lot
$-- Zestimate®
C$--/sqft
C$-- HOA
What's special
Private driveDetached two-car garageSix bedrooms plusBeautiful hardwood floors throughoutElegant pocket doorsMultiple fireplacesAbundance of original character
- 12 days
- 32
- 4
Zillow last checked:
Listing updated:
Listed by:
RE/MAX WEST REALTY INC.
Source: TRREB,MLS®#: C14167320 Originating MLS®#: Toronto Regional Real Estate Board
Facts & features
Interior
Bedrooms & bathrooms
- Bedrooms: 7
- Bathrooms: 4
Heating
- Water, Gas
Cooling
- None
Features
- In-Law Suite, Storage
- Flooring: Carpet Free
- Basement: Apartment
- Has fireplace: Yes
Interior area
- Living area range: 3000-3500 null
Video & virtual tour
Property
Parking
- Total spaces: 6
- Parking features: Private
- Has garage: Yes
Features
- Stories: 3
- Pool features: None
Lot
- Size: 5,303 Square Feet
Details
- Parcel number: 104750577
Construction
Type & style
- Home type: SingleFamily
- Property subtype: Single Family Residence
Materials
- Brick
- Foundation: Brick, Stone
- Roof: Shingle
Utilities & green energy
- Sewer: Sewer
Community & HOA
Location
- Region: Toronto
Financial & listing details
- Annual tax amount: C$8,379
- Date on market: 11/10/2026
Price history
Price history is unavailable.
Public tax history
Tax history is unavailable.
Climate risks
Neighborhood: Oakwood
Nearby schools
GreatSchools rating
No schools nearby
We couldn't find any schools near this home.


Similar homes
- C$2,999,9004 bd4 ba-- sqft76 Kilbarry Rd, Toronto, ON M5P 1K6For Sale
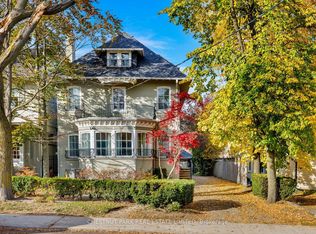 MLS ID #C14187570, CHESTNUT PARK REAL ESTATE LIMITED. TRREB
- C$1,424,0004 bd2 ba-- sqft233 Arlington Ave, Toronto, ON M6C 2Z6For Sale
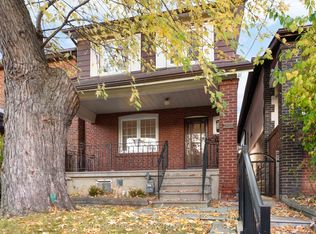 MLS ID #C14192848, SUTTON GROUP-ASSOCIATES REALTY INC.. TRREB
- C$2,295,0007 bd3 ba-- sqft33 Atlas Ave, Toronto, ON M6C 3N8For Sale
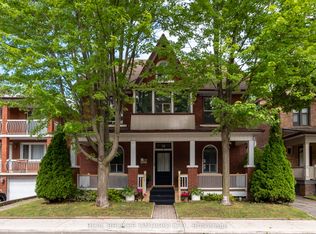 MLS ID #C13877866, REAL BROKER ONTARIO LTD.. TRREB
- C$2,179,0004 bd5 ba-- sqft15 Farnsworth Dr, Toronto, ON M9N 2Z5New Construction
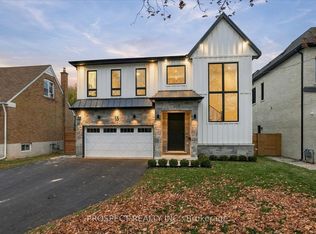 MLS ID #W14180164, PROSPECT REALTY INC.. TRREB
