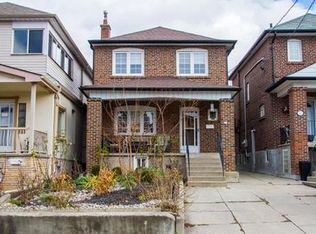
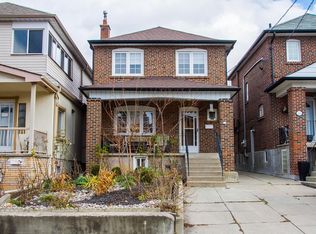
This property offers exceptional flexibility and outstanding potential in one of Toronto's most desirable neighbourhoods. A solid home brimming with opportunity, it presents the perfect canvas for a sophisticated single-family renovation or an exciting new build that capitalizes on the established value of the street. The lower level adds to the home's versatility, featuring a large, open-concept media room with endless possibilities. Outdoors, the private backyard provides an inviting setting for family enjoyment and effortless entertaining, complemented by a substantial 1.5-car garage with ample storage.Ideally situated just steps to transit, Cedarvale Ravine, St. Clair West, Wychwood Barns, Humewood Public School, and an exceptional selection of neighbourhood shops, cafés and restaurants.Whether you choose to renovate, reimagine or build new, this is a rare opportunity to create something truly special in an established and highly sought-after community.
For sale
C$1,424,000
233 Arlington Ave, Toronto, ON M6C 2Z6
4beds
2baths
Single Family Residence
Built in ----
2,324 Square Feet Lot
$-- Zestimate®
C$--/sqft
C$-- HOA
What's special
Large open-concept media roomPrivate backyard
- 19 hours
- 12
- 0
Zillow last checked:
Listing updated:
Listed by:
SUTTON GROUP-ASSOCIATES REALTY INC.
Source: TRREB,MLS®#: C14192848 Originating MLS®#: Toronto Regional Real Estate Board
Facts & features
Interior
Bedrooms & bathrooms
- Bedrooms: 4
- Bathrooms: 2
Primary bedroom
- Level: Second
- Dimensions: 4.23 x 2.73
Bedroom 2
- Level: Second
- Dimensions: 4.15 x 2.75
Bedroom 3
- Level: Second
- Dimensions: 4.2 x 2.25
Bedroom 4
- Level: Second
- Dimensions: 2.88 x 2.67
Bathroom
- Level: Second
- Dimensions: 1.81 x 1.62
Bathroom
- Level: Basement
- Dimensions: 2.55 x 1.71
Breakfast
- Level: Main
- Dimensions: 4.11 x 2.55
Other
- Level: Basement
- Dimensions: 3.26 x 2.31
Dining room
- Level: Main
- Dimensions: 4.05 x 2.84
Kitchen
- Level: Main
- Dimensions: 3.16 x 2.77
Living room
- Level: Main
- Dimensions: 4.59 x 3.52
Recreation
- Level: Basement
- Dimensions: 6.12 x 5.34
Utility room
- Level: Basement
- Dimensions: 3.06 x 2.44
Heating
- Water, Gas
Cooling
- Central Air
Features
- In-Law Capability
- Basement: Partially Finished
- Has fireplace: Yes
Interior area
- Living area range: 1100-1500 null
Property
Parking
- Total spaces: 1.5
- Parking features: Garage
- Has garage: Yes
Features
- Stories: 2
- Pool features: None
Lot
- Size: 2,324 Square Feet
Details
- Parcel number: 104690404
Construction
Type & style
- Home type: SingleFamily
- Property subtype: Single Family Residence
Materials
- Brick
- Foundation: Other
- Roof: Shingle
Utilities & green energy
- Sewer: Sewer
Community & HOA
Location
- Region: Toronto
Financial & listing details
- Annual tax amount: C$5,363
- Date on market: 11/18/2026
Price history
Price history is unavailable.
Public tax history
Tax history is unavailable.
Climate risks
Neighborhood: Humewood
Nearby schools
GreatSchools rating
No schools nearby
We couldn't find any schools near this home.

Similar homes
- C$1,288,0005 bd2 ba-- sqft43 Marchmount Rd, Toronto, ON M6G 2A8For Sale
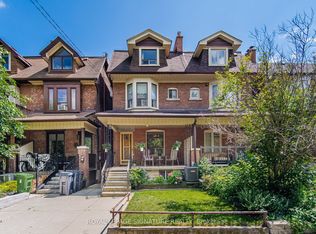 MLS ID #C14171248, ROYAL LEPAGE SIGNATURE REALTY. TRREB
- C$1,599,9004 bd5 ba-- sqft36 Carling Ave, Toronto, ON M6G 3S1For Sale
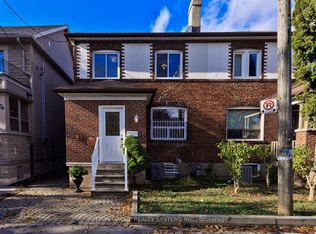 MLS ID #W14164070, SUTTON GROUP REALTY SYSTEMS INC.. TRREB
- C$1,150,0003 bd2 ba-- sqft362 Lawrence Ave W, Toronto, ON M5M 1B7For Sale
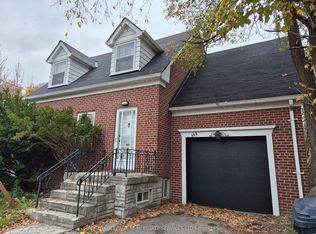 MLS ID #C14184176, ROYAL LEPAGE REAL ESTATE SERVICES LTD.. TRREB
- C$1,389,0004 bd3 ba-- sqft58 Shelborne Ave, Toronto, ON M5N 1Z1For Sale
 MLS ID #C13776286, SUTTON GROUP-TOWER REALTY LTD.. TRREB
