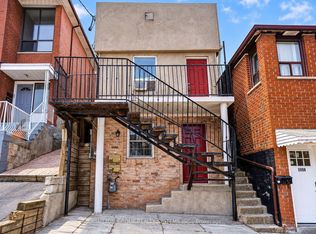
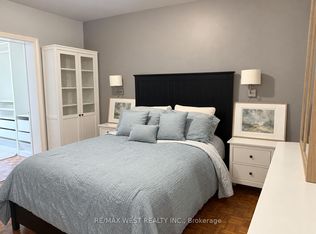
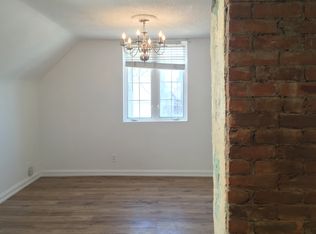
Welcome to this charming 2-storey semi-detached home offering incredible potential for first-time buyers, growing families, renovators and investors alike! Featuring a welcoming front porch and a walk-out to balcony, convenient front pad parking, and a functional layout with plenty of possibilities to make it your own. Enjoy carpet-free living throughout, with parquet flooring in the bedrooms. The partially finished basement features a separate walk-out entrance, offering excellent potential for an in-law suite or additional income opportunity. Situated in a well-established, convenient neighbourhood near Rogers Road and Dufferin Street, you'll appreciate easy access to TTC transit, local shops, restaurants, schools, parks and everyday amenities. Commuters will love the connectivity, while families and outdoor enthusiasts can enjoy the nearby green spaces and community facilities. This home needs some TLC and is ready for someone with vision to unlock its full potential. Whether you're looking to renovate, personalize, invest or create a home with additional income possibilities, this is an opportunity worth exploring! ring your imagination and make this home your own!
For sale
C$799,900
9 Hatherley Rd, Toronto, ON M6E 1V8
3beds
2baths
Single Family Residence
Built in ----
2,187 Square Feet Lot
$-- Zestimate®
C$--/sqft
C$-- HOA
What's special
Welcoming front porchWalk-out to balconyConvenient front pad parkingCarpet-free living throughout
- 9 hours
- 1
- 0
Zillow last checked:
Listing updated:
Listed by:
YOUR HOME SOLD GUARANTEED REALTY INTERCITY PLUS IN
Source: TRREB,MLS®#: W14153136 Originating MLS®#: Toronto Regional Real Estate Board
Facts & features
Interior
Bedrooms & bathrooms
- Bedrooms: 3
- Bathrooms: 2
Primary bedroom
- Level: Second
- Dimensions: 3.3 x 4.04
Bedroom 2
- Level: Second
- Dimensions: 3.51 x 2.57
Bedroom 3
- Level: Second
- Dimensions: 2.41 x 4.04
Den
- Level: Main
- Dimensions: 3.18 x 2.62
Dining room
- Level: Main
- Dimensions: 3.69 x 3.2
Kitchen
- Level: Basement
- Dimensions: 4.27 x 3.72
Kitchen
- Level: Main
- Dimensions: 4.12 x 4.09
Living room
- Level: Main
- Dimensions: 3.63 x 2.74
Other
- Level: Basement
- Dimensions: 3.02 x 2.44
Utility room
- Level: Basement
- Dimensions: 3.61 x 3.72
Heating
- Forced Air, Gas
Cooling
- Central Air
Features
- In-Law Capability
- Basement: Partially Finished,Separate Entrance
- Has fireplace: No
Interior area
- Living area range: 1100-1500 null
Video & virtual tour
Property
Parking
- Total spaces: 1
- Parking features: Other
Features
- Stories: 2
- Pool features: None
Lot
- Size: 2,187 Square Feet
Details
- Parcel number: 104770242
Construction
Type & style
- Home type: SingleFamily
- Property subtype: Single Family Residence
Materials
- Brick
- Foundation: Unknown
- Roof: Asphalt Shingle
Utilities & green energy
- Sewer: Sewer
Community & HOA
Location
- Region: Toronto
Financial & listing details
- Annual tax amount: C$4,004
- Date on market: 11/5/2026
Price history
Price history is unavailable.
Public tax history
Tax history is unavailable.
Climate risks
Neighborhood: Caledonia
Nearby schools
GreatSchools rating
No schools nearby
We couldn't find any schools near this home.
Similar homes
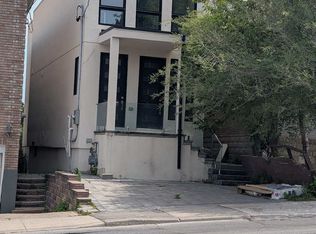
- C$799,0003 bd2 ba-- sqft2256 Dufferin St, Toronto, ON M6E 3S3For Sale
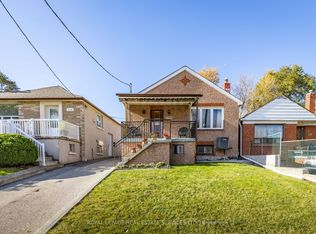 MLS ID #W14145060, ROYAL LEPAGE REAL ESTATE SERVICES LTD.. TRREB
- C$799,0004 bd3 ba-- sqft7 Helen Ave, Toronto, ON M6N 2B4For Sale
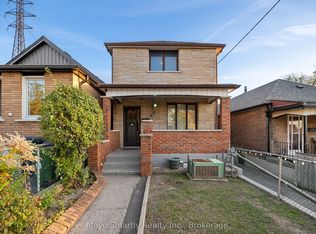 MLS ID #W14152456, Move Smartly Realty Inc.. TRREB
- C$829,0003 bd2 ba-- sqft1187 Roselawn Ave, Toronto, ON M6B 1C6For Sale
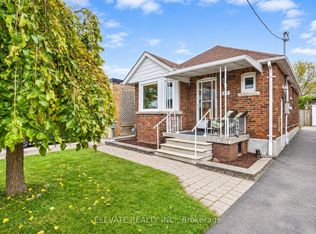 MLS ID #W14147070, ELEVATE REALTY INC.. TRREB
- C$699,9003 bd2 ba-- sqft186 Earlscourt Ave, Toronto, ON M6E 4B1For Sale
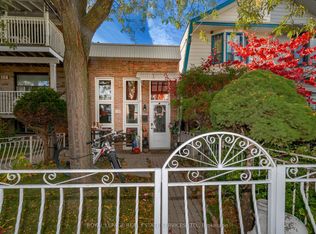 MLS ID #W14144102, ROYAL LEPAGE REAL ESTATE SERVICES LTD.. TRREB
