Big on Charm. Connected to Everything.Your next chapter looks good at 26 Livingstone Ave! Renovated and ready for real life, this inviting 2+1-bedroom, 2-bath home welcomes you with a rare and fabulous find: a proper vestibule. A dedicated entrance makes all the difference-a little breathing room to greet guests, kick off your shoes, and leave the day at the door before stepping inside.Hardwood floors bring warmth and character, while the renovated kitchen is made for everything from quick morning coffees to weekend dinner dates. A finished basement adds flexibility, while the covered back deck and lovely yard set the scene for relaxed evenings, summer gatherings, and a little outdoor downtime.Leave the car behind-you're just a five-minute walk to Cedarvale station for LRT and subway connections, with shopping along Eglinton steps away. Set in a community-minded neighbourhood within the J.R. Wilcox school district, this is a place to put down roots without putting city life on hold. Fresh starts, everyday convenience, and room for what's next-all under one roof.
For sale
C$809,000
26 Livingstone Ave, Toronto, ON M6E 2L8
3beds
2baths
Single Family Residence
Built in ----
2,750 Square Feet Lot
$-- Zestimate®
C$--/sqft
C$-- HOA
What's special
Proper vestibuleDedicated entranceRenovated kitchenFinished basement adds flexibilityCovered back deckLovely yard
- 6 days
- 33
- 1
Zillow last checked:
Listing updated:
Listed by:
SUTTON GROUP-ASSOCIATES REALTY INC.
Source: TRREB,MLS®#: W14127492 Originating MLS®#: Toronto Regional Real Estate Board
Facts & features
Interior
Bedrooms & bathrooms
- Bedrooms: 3
- Bathrooms: 2
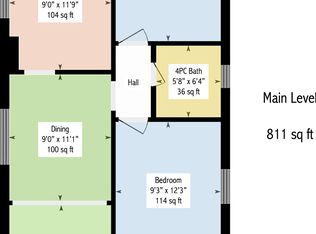
Bedroom 2
- Level: Main
- Dimensions: 2.87 x 2.56
Bedroom 3
- Level: Lower
- Dimensions: 2.87 x 2.74
Bathroom
- Level: Main
- Dimensions: 1.56 x 1.83
Foyer
- Level: Main
- Dimensions: 2.23 x 2.59
Kitchen
- Level: Main
- Dimensions: 2.41 x 2.71
Living room
- Level: Main
- Dimensions: 3.66 x 2.93
Utility room
- Level: Lower
- Dimensions: 2.8 x 3.08
Heating
- Forced Air, Gas
Cooling
- Central Air
Features
- None
- Basement: Finished
- Has fireplace: No
Interior area
- Living area range: < 700 null
Property
Parking
- Total spaces: 1
- Parking features: Mutual
- Has garage: Yes
Features
- Pool features: None
Lot
- Size: 2,750 Square Feet
Details
- Parcel number: 104480290
Construction
Type & style
- Home type: SingleFamily
- Architectural style: Bungalow
- Property subtype: Single Family Residence
Materials
- Brick
- Foundation: Concrete Block
- Roof: Asphalt Shingle
Utilities & green energy
- Sewer: Sewer
Community & HOA
Location
- Region: Toronto
Financial & listing details
- Annual tax amount: C$3,813
- Date on market: 10/29/2026
Price history
Price history is unavailable.
Public tax history
Tax history is unavailable.
Climate risks
Neighborhood: Briar Hill
Nearby schools
GreatSchools rating
No schools nearby
We couldn't find any schools near this home.

Similar homes
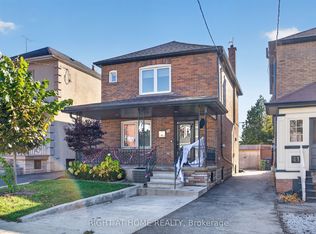
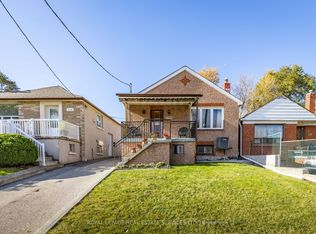
- C$799,0003 bd2 ba-- sqft2256 Dufferin St, Toronto, ON M6E 3S3For Sale
 MLS ID #W14145060, ROYAL LEPAGE REAL ESTATE SERVICES LTD.. TRREB
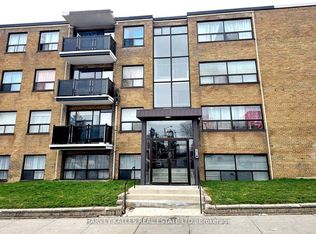
- C$829,0003 bd2 ba-- sqft1187 Roselawn Ave, Toronto, ON M6B 1C6For Sale
 MLS ID #W14147070, ELEVATE REALTY INC.. TRREB
- C$699,9003 bd2 ba-- sqft186 Earlscourt Ave, Toronto, ON M6E 4B1For Sale
 MLS ID #W14144102, ROYAL LEPAGE REAL ESTATE SERVICES LTD.. TRREB
- C$879,0003 bd2 ba-- sqft97 Livingstone Ave, Toronto, ON M6E 2L7For Sale
 MLS ID #W13619158, KELLER WILLIAMS PORTFOLIO REALTY. TRREB
