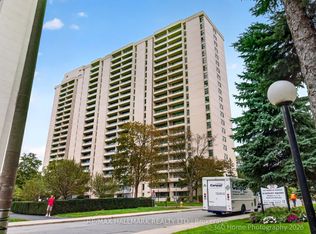
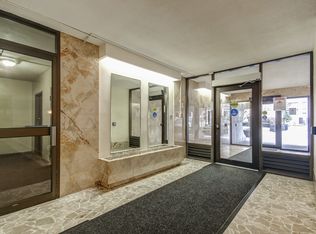
Rarely Offered 3-Bedroom, 2-Bathroom Unit at 360 Ridelle Avenue where only approximately 12% of the building's units offer three bedrooms. Beautifully renovated from top to bottom, this spacious and stylish residence offers a thoughtfully designed layout. The renovation creates a fresh, contemporary feel while maintaining the functionality and generous living space that makes this home ideal for everyday living and entertaining.Featuring three well-appointed bedrooms and two bathrooms, the suite provides exceptional flexibility for families, guests, or a dedicated home office. Every detail has been thoughtfully updated, creating a truly move-in-ready home with nothing left to do but unpack and enjoy.A fantastic opportunity to own spacious 3-bedroom unit in a well-established Toronto community. Conveniently connected with direct TTC access, this exceptional home offers the space, quality, and ease of living that make it a standout opportunity.
For sale
C$675,000
360 Ridelle Ave #1607, Toronto, ON M6B 1K1
3beds
2baths
Apartment
Built in ----
-- sqft lot
$-- Zestimate®
C$--/sqft
C$1,161/mo HOA
What's special
Spacious and stylish residenceThoughtfully designed layoutFresh contemporary feelGenerous living spaceThree well-appointed bedroomsTwo bathroomsTruly move-in-ready home
- 5 days
- 27
- 0
Zillow last checked:
Listing updated:
Listed by:
ROYAL LEPAGE SIGNATURE REALTY
Source: TRREB,MLS®#: W13833744 Originating MLS®#: Toronto Regional Real Estate Board
Originating MLS®#: Toronto Regional Real Estate BoardFacts & features
Interior
Bedrooms & bathrooms
- Bedrooms: 3
- Bathrooms: 2
Primary bedroom
- Level: Main
- Dimensions: 3.63 x 4.97
Bedroom 2
- Level: Main
- Dimensions: 4.04 x 4.58
Bedroom 3
- Level: Main
- Dimensions: 3.03 x 3.38
Bathroom
- Level: Main
- Dimensions: 2.52 x 1.46
Bathroom
- Level: Main
- Dimensions: 2.47 x 1.75
Dining room
- Level: Main
- Dimensions: 2.51 x 3.7
Kitchen
- Level: Main
- Dimensions: 2.51 x 3.7
Living room
- Level: Main
- Dimensions: 3.5 x 4.89
Heating
- Water, Gas
Cooling
- None
Appliances
- Laundry: Coin Operated, Common Area
Features
- Flooring: Carpet Free
- Basement: None
- Has fireplace: No
Interior area
- Living area range: 1000-1199 null
Property
Parking
- Total spaces: 1
- Parking features: Garage
- Has garage: Yes
Features
- Exterior features: Open Balcony
- Has view: Yes
- View description: City
Lot
- Features: Clear View, Park, Public Transit, School
Details
- Parcel number: 112280227
Construction
Type & style
- Home type: Apartment
- Property subtype: Apartment
Materials
- Brick
Community & HOA
HOA
- Amenities included: Elevator, Exercise Room, Game Room, Indoor Pool, Rooftop Deck/Garden, Sauna
- Services included: Heat Included, Hydro Included, Cable TV Included, Common Elements Included, Building Insurance Included, Parking Included
- HOA fee: C$1,161 monthly
- HOA name: YCC
Location
- Region: Toronto
Financial & listing details
- Annual tax amount: C$2,463
- Date on market: 9/28/2026
Price history
Price history is unavailable.
Public tax history
Tax history is unavailable.
Climate risks
Neighborhood: Forest Hill North
Nearby schools
GreatSchools rating
No schools nearby
We couldn't find any schools near this home.

Similar homes
- C$675,0003 bd2 ba-- sqft155 Marlee Ave #601, Toronto, ON M6B 4B5For Sale
 MLS ID #W13836984, METRO-WIDE REALTY LTD.. TRREB
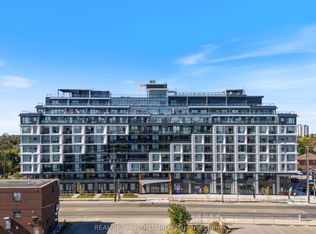
 - C$700,0003 bd2 ba-- sqftThe Dylan Condominiums, Toronto, ON M6B 3J4For Sale
 MLS ID #W13849784, REAL BROKER ONTARIO LTD.. TRREB
 - C$599,9002 bd2 ba-- sqftThe Dylan, Toronto, ON M6B 3J4New Construction
 MLS ID #W13857022, Sotheby's International Realty Canada, Brokerage. TRREB
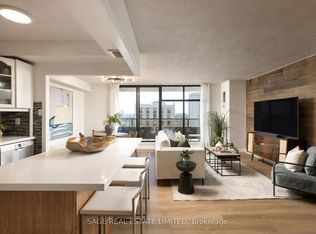
 - C$589,0003 bd2 ba-- sqft135 Marlee Ave #1904, Toronto, ON M6B 4C6For Sale
 MLS ID #W13817242, SAGE REAL ESTATE LIMITED. TRREB
