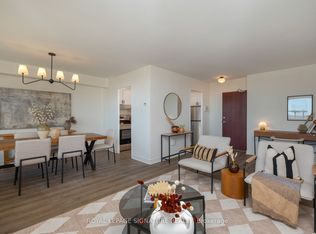
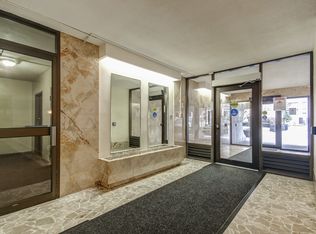
Bright & Spacious Two-Bedroom Suite In A Desirable neighbourhood offering exceptional convenience and comfort! Priced to Sell And Move-In Ready, This Refreshed Condo Features An Updated Kitchen With Quartz Countertops And Custom Backsplash, Along with Brand-New Modern Flooring Throughout. Large living and dining area with walkout to a spacious balcony with incredible views. The Spacious Primary Bedroom Offers A Walk-In Closet, A Rare And Desirable Feature not found In Many Condo Buildings. Enjoy Exceptional Value With Maintenance Fees Including Heat, Hydro, Water, Cable TV And High-Speed Internet. Excellent Building Amenities Include A Top Floor Indoor Swimming Pool, Sauna, Rooftop Terrace, Library And Fitness Facilities. Conveniently Located Near Parks, Schools, Local Shops And Public Transit, With Glencairn Subway Station Just A 5-Minute Walk Away. An Excellent Opportunity For First-Time Buyers, Downsizers Or Investors.
For sale
C$479,000
360 Ridelle Ave #501, Toronto, ON M6B 1K1
2beds
1baths
Apartment
Built in ----
-- sqft lot
$-- Zestimate®
C$--/sqft
C$983/mo HOA
What's special
Custom backsplashBrand-new modern flooring throughoutIncredible viewsSpacious primary bedroomWalk-in closet
- 2 days
- 5
- 0
Zillow last checked:
Listing updated:
Listed by:
HOMELIFE EXCELSIOR REALTY INC.
Source: TRREB,MLS®#: W14155646 Originating MLS®#: Toronto Regional Real Estate Board
Facts & features
Interior
Bedrooms & bathrooms
- Bedrooms: 2
- Bathrooms: 1
Primary bedroom
- Level: Flat
- Dimensions: 5.12 x 3.61
Bedroom
- Level: Flat
- Dimensions: 3.69 x 3.25
Other
- Level: Flat
- Dimensions: 3.61 x 2.45
Kitchen
- Level: Flat
- Dimensions: 3.29 x 2.35
Living room
- Level: Flat
- Dimensions: 3.29 x 2.35
Heating
- Baseboard, Electric
Cooling
- Window Unit(s)
Appliances
- Laundry: Common Area
Features
- None
- Basement: None
- Has fireplace: No
Interior area
- Living area range: 1000-1199 null
Property
Parking
- Total spaces: 1
- Parking features: Garage
- Has garage: Yes
Features
- Exterior features: Open Balcony
Details
- Parcel number: 112280073
Construction
Type & style
- Home type: Apartment
- Property subtype: Apartment
Materials
- Brick
Community & HOA
HOA
- Services included: Heat Included, Hydro Included, Water Included, Cable TV Included, Common Elements Included, Building Insurance Included, Parking Included
- HOA fee: C$983 monthly
- HOA name: YCC
Location
- Region: Toronto
Financial & listing details
- Annual tax amount: C$2,117
- Date on market: 11/6/2026
Price history
Price history is unavailable.
Public tax history
Tax history is unavailable.
Climate risks
Neighborhood: Forest Hill North
Nearby schools
GreatSchools rating
No schools nearby
We couldn't find any schools near this home.

Similar homes
- C$499,0002 bd1 ba-- sqft360 Ridelle Ave #2301, Toronto, ON M6B 1K1For Sale
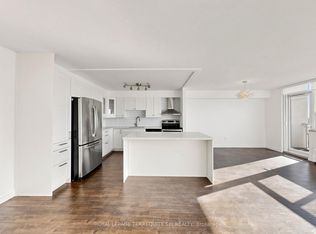 MLS ID #W13880200, ROYAL LEPAGE TERREQUITY SW REALTY. TRREB
- C$499,9992 bd2 ba-- sqft800 Spadina Rd #404, Toronto, ON M5P 3N2For Sale
 MLS ID #C14146948, SOTHEBY'S INTERNATIONAL REALTY CANADA. TRREB
- C$499,0001 bd1 ba-- sqft170 Chiltern Hill Rd #208, Toronto, ON M6C 0A9For Sale
 MLS ID #C14158666, ROCK STAR REAL ESTATE INC.. TRREB
- C$489,0003 bd2 ba-- sqft150 Neptune Dr #202, Toronto, ON M6A 2Y9For Sale
 MLS ID #C14145632, WEISS REALTY LTD.. TRREB
