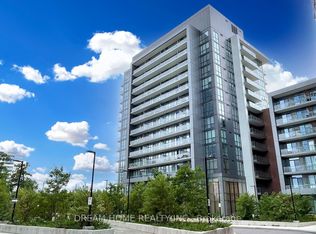
Located In One Of Toronto's Most Highly Esteemed Neighbourhoods - Upper Forest Hill Village, This 1 Bedroom, 1 Bathroom With Parking & Same Floor Locker Will Not Disappoint. Perfect For A Professional Couple Or As A Pied-à-Terre. This Home Is Brimming With Upgrades & Has An Open-Concept Living Area, 9' Ceilings, Kitchen W/ Oversized Calacatta Waterfall Island Offering Additional Counter Space, Storage, & Seating, Upgraded Stainless Steel Appliances, Hotel Inspired Bath W/ Herringbone Marble Shower Floor & Waterfall Vanity, & Plenty Of Natural Light That Filters Through The Wall-To-Wall Windows Dressed W/ California Shutters. Perfect For Commuters With Public Transit At Your Doorstep, Within Mins Of Highways, Shopping, Restaurants, Groceries, Coffee Shops, Parks, & More. Must Be Seen To Be Truly Appreciated! Don't Miss Out On This Boutique Mid-Rise Building W/ Great Future Value Opportunity.
For sale
C$499,000
170 Chiltern Hill Rd #208, Toronto, ON M6C 0A9
1beds
1baths
Apartment
Built in ----
-- sqft lot
$-- Zestimate®
C$--/sqft
C$1,025/mo HOA
What's special
Upgraded stainless steel appliancesBoutique mid-rise building
- 2 days
- 2
- 0
Zillow last checked:
Listing updated:
Listed by:
ROCK STAR REAL ESTATE INC.
Source: TRREB,MLS®#: C14158666 Originating MLS®#: Toronto Regional Real Estate Board
Facts & features
Interior
Bedrooms & bathrooms
- Bedrooms: 1
- Bathrooms: 1
Bedroom
- Level: Main
- Dimensions: 3.1 x 2.67
Bathroom
- Level: Main
- Dimensions: 1.22 x 1.83
Dining room
- Level: Main
- Dimensions: 2.44 x 1.78
Kitchen
- Level: Main
- Dimensions: 3.78 x 2.44
Living room
- Level: Main
- Dimensions: 4.83 x 3.33
Heating
- Heat Pump, Gas
Cooling
- Central Air
Appliances
- Included: Built-In Oven
- Laundry: Ensuite
Features
- Flooring: Carpet Free
- Basement: None
- Has fireplace: No
Interior area
- Living area range: 600-699 null
Property
Parking
- Total spaces: 1
- Parking features: Private
- Has garage: Yes
Lot
- Features: Library, Park, Place Of Worship, Public Transit, Rec./Commun.Centre, School
Details
- Parcel number: 766450051
Construction
Type & style
- Home type: Apartment
- Property subtype: Apartment
Materials
- Concrete
Community & HOA
HOA
- Amenities included: Concierge, Guest Suites, Gym, Party Room/Meeting Room, Rooftop Deck/Garden, Visitor Parking
- Services included: Heat Included, Water Included, Cable TV Included, CAC Included, Common Elements Included, Building Insurance Included, Parking Included
- HOA fee: C$1,025 monthly
- HOA name: TSCC
Location
- Region: Toronto
Financial & listing details
- Annual tax amount: C$3,268
- Date on market: 11/6/2026
Price history
Price history is unavailable.
Public tax history
Tax history is unavailable.
Climate risks
Neighborhood: Humewood
Nearby schools
GreatSchools rating
No schools nearby
We couldn't find any schools near this home.
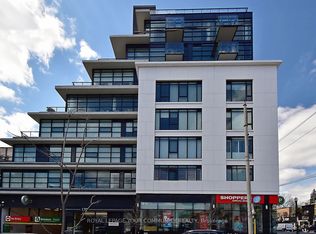
- C$858,8002 bd2 ba-- sqft170 Chiltern Hill Rd UNIT 806, Toronto, ON M6C0A9For Sale
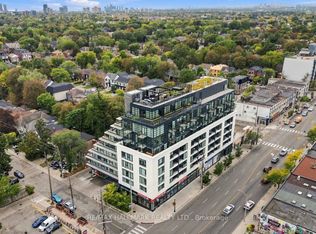
- C$370,0001 bd1 ba-- sqft170 Chiltern Hill Rd UNIT 507, Toronto, ON M6C0A9For Sale
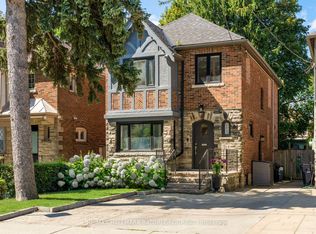
- C$2,249,0004 bd4 ba-- sqft162 Chiltern Hill Rd, Toronto, ON M6C3C4For Sale
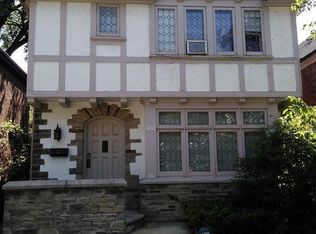
- C$4,5953 bd3 ba-- sqft157 Chiltern Hill Rd, Toronto, ON M6C3C3For Rent
Similar homes
- C$525,0002 bd2 ba-- sqft120 Varna Dr #613, Toronto, ON M6A 2L9For Sale
 MLS ID #C14147718, RE/MAX PROFESSIONALS INC.. TRREB
- C$530,0001 bd1 ba-- sqft32 Davenport Rd #306, Toronto, ON M5R 0B5For Sale
 MLS ID #C14151152, RE/MAX ULTIMATE REALTY INC.. TRREB
- C$625,0002 bd2 ba-- sqft36 Manor Rd E #708, Toronto, ON M4S 1P8For Sale
 MLS ID #C14155500, DREAM HOME REALTY INC.. TRREB
- C$499,0002 bd1 ba-- sqft1420 Dupont St #1408, Toronto, ON M6H 0C2For Sale
 MLS ID #W14123558, RE/MAX HALLMARK REALTY LTD.. TRREB
