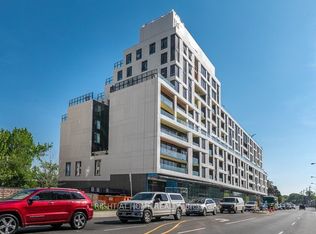
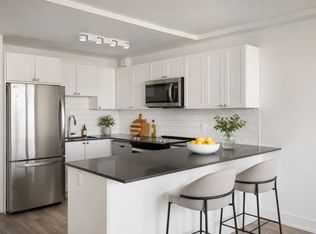
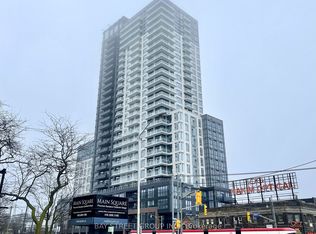
Welcome to suite 420 a perfect blend of comfort, style and space at an affordable price. This south facing suite is flooded with natural light with its floor to ceiling windows and open concept. The sleek kitchen boasts stainless steel appliances and quartz counters. The bedroom offers a wall to wall closet. There's wood engineered flooring in the bedroom and common areas. Ceilings are 9 feet and there's work from home space. The balcony offers seasonal lake views. Steps to multiple parks, restaurants, the shops of Kingston Village. The streetcar goes directly downtown and the bus goes directly to the subway. Kingston & Co offers: exercise room, yoga room, concierge, entertainment lounge with billiard table and library, pet wash station, guest suite, hobby woodworking room, rooftop terrace, car wash station. This is a gem of a building - come enjoy the Upper Beach Lifestyle in this quaint modern building.
For sale
C$569,000
1100 Kingston Rd #420, Toronto, ON M1N 0B3
1beds
1baths
Apartment
Built in ----
-- sqft lot
$-- Zestimate®
C$--/sqft
C$668/mo HOA
What's special
South facing suiteFlooded with natural lightFloor to ceiling windowsOpen conceptSleek kitchenStainless steel appliancesQuartz counters
- 10 hours
- 0
- 0
Zillow last checked:
Listing updated:
Listed by:
RE/MAX HALLMARK REALTY LTD.
Source: TRREB,MLS®#: E14150810 Originating MLS®#: Toronto Regional Real Estate Board
Facts & features
Interior
Bedrooms & bathrooms
- Bedrooms: 1
- Bathrooms: 1
Heating
- Heat Pump, Electric
Cooling
- Central Air
Appliances
- Laundry: In-Suite Laundry
Features
- None
- Basement: None
- Has fireplace: No
Interior area
- Living area range: 600-699 null
Property
Parking
- Total spaces: 1
- Parking features: Underground
- Has garage: Yes
Features
- Exterior features: Open Balcony
Details
- Parcel number: 766880236
Construction
Type & style
- Home type: Apartment
- Property subtype: Apartment
Materials
- Brick
Community & HOA
HOA
- Services included: Heat Included, CAC Included, Common Elements Included, Building Insurance Included, Parking Included
- HOA fee: C$668 monthly
- HOA name: TSCC
Location
- Region: Toronto
Financial & listing details
- Annual tax amount: C$3,122
- Date on market: 11/5/2026
Price history
Price history is unavailable.
Public tax history
Tax history is unavailable.
Climate risks
Neighborhood: Birchcliffe
Nearby schools
GreatSchools rating
No schools nearby
We couldn't find any schools near this home.
Similar homes
- C$545,0001 bd2 ba-- sqft29 Meadow Ave, Toronto, ON M1N 1V5For Sale
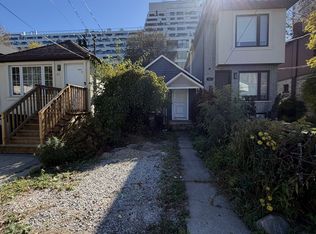 MLS ID #E14139260, ACCSELL REALTY INC.. TRREB
- C$599,0003 bd2 ba-- sqft210 Blantyre Ave, Toronto, ON M1N 2R8For Sale
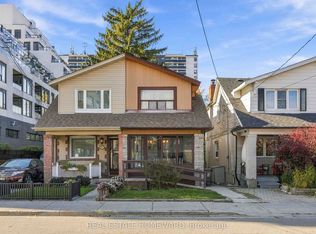 MLS ID #E14144172, REAL ESTATE HOMEWARD. TRREB
- C$529,0002 bd2 ba-- sqft630 Kingston Rd #101, Toronto, ON M4E 0B7For Sale
 MLS ID #E14139846, PROPERTY.CA INC.. TRREB
- C$529,0002 bd2 ba-- sqftLinx Condos, Toronto, ON M4C 0B3For Sale
 MLS ID #E14136718, BAY STREET GROUP INC.. TRREB
