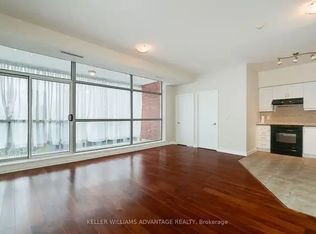
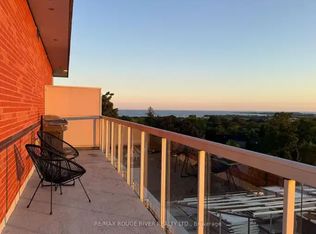
South-facing sunshine, treetop outlooks and a terrace that spans the length of the suite. Set in a boutique building in the Beach, this 2-bedroom, 2-bathroom condo feels welcoming from the moment you walk in. Floor to ceiling windows fill the open-concept living and dining area with natural light, while engineered hardwood throughout and classic wainscoting add warmth and character. In the updated kitchen, white cabinetry and a marble backsplash create a timeless feel, with a breakfast bar for casual meals and conversation while you cook. Step outside to the covered terrace, with room to settle in with a book at one end and enjoy dinner at the other. The neighbourhood is just as inviting. Pick up a coffee in Kingston Road Village, wander the trails of Glen Stewart Ravine or head down to the beach and boardwalk. With local shops and restaurants close by, TTC at your doorstep and parking included, it's easy to settle into life in the Beach.
For sale
C$699,000
601 Kingston Rd #302, Toronto, ON M4E 3Y2
2beds
2baths
Apartment
Built in ----
-- sqft lot
$-- Zestimate®
C$--/sqft
C$920/mo HOA
What's special
South-facing sunshineTreetop outlooksFloor to ceiling windowsEngineered hardwood throughoutClassic wainscotingUpdated kitchenWhite cabinetry
- 18 hours
- 1
- 0
Zillow last checked:
Listing updated:
Listed by:
RE/MAX HALLMARK REALTY LTD.
Source: TRREB,MLS®#: E14144108 Originating MLS®#: Toronto Regional Real Estate Board
Facts & features
Interior
Bedrooms & bathrooms
- Bedrooms: 2
- Bathrooms: 2
Primary bedroom
- Level: Main
- Dimensions: 5.05 x 3.12
Bedroom 2
- Level: Main
- Dimensions: 3.58 x 2.9
Kitchen
- Level: Main
- Dimensions: 4.75 x 3.61
Living room
- Level: Main
- Dimensions: 4.7 x 3.66
Heating
- Heat Pump, Electric
Cooling
- Central Air
Appliances
- Laundry: In-Suite Laundry
Features
- Flooring: Carpet Free
- Basement: None
- Has fireplace: No
Interior area
- Living area range: 800-899 null
Video & virtual tour
Property
Parking
- Total spaces: 1
- Parking features: Garage
- Has garage: Yes
Features
- Exterior features: Open Balcony
Details
- Parcel number: 127900030
Construction
Type & style
- Home type: Apartment
- Property subtype: Apartment
Materials
- Brick
Community & HOA
HOA
- Services included: Water Included, Common Elements Included, Building Insurance Included, Parking Included
- HOA fee: C$920 monthly
- HOA name: TSCC
Location
- Region: Toronto
Financial & listing details
- Annual tax amount: C$3,238
- Date on market: 11/3/2026
Price history
Price history is unavailable.
Public tax history
Tax history is unavailable.
Climate risks
Neighborhood: The Beaches
Nearby schools
GreatSchools rating
No schools nearby
We couldn't find any schools near this home.
Similar homes
- C$529,0002 bd2 ba-- sqft630 Kingston Rd #101, Toronto, ON M4E 0B7For Sale
 MLS ID #E14139846, PROPERTY.CA INC.. TRREB
- C$695,0003 bd2 ba-- sqft2055 Danforth Ave Unit 411, Toronto, ON M4C 1J8For Sale
 MLS ID #E14115574, SUTTON GROUP-ADMIRAL REALTY INC.. TRREB
- C$529,0002 bd2 ba-- sqftLinx Condos, Toronto, ON M4C 0B3For Sale
 MLS ID #E14136718, BAY STREET GROUP INC.. TRREB
- C$689,0002 bd2 ba-- sqft286 Main St Penthouse 10, Toronto, ON M4C 0B3For Sale
 MLS ID #E13860856, EXP REALTY. TRREB
