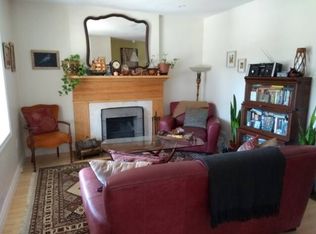
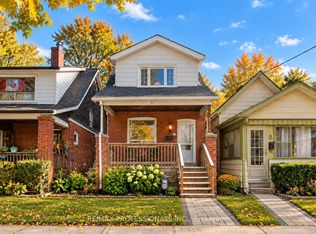
CHARMING SEMI-DETACHED HOME IN THE HEART OF EAST YORK! An Opportunity To Own A Character-Filled Home At 61 Secord Avenue! This Inviting Property Offers Timeless Charm, Original Details & Plenty Of Potential To Make It Your Own. Step Inside To A Bright & Spacious Living Room Featuring Beautiful Hardwood Flooring, Rich Wood Trim, Crown Moulding & A Cozy Fireplace With A Classic Brick Surround. Elegant French Doors Lead To A Separate, Sun-Filled Dining Room, Perfect For Family Gatherings & Entertaining. The Kitchen Offers Ample Cabinetry, A Double Sink & A Window Overlooking The Backyard, Along With Access To Additional Storage Space With A Separate Entrance To The Backyard. Upstairs, The Bedrooms Feature Hardwood Flooring, Natural Light & Generous Closet Space, Complemented By A 4-Piece Bathroom. Beautiful Stained Glass Windows, Original Woodwork & Distinctive Architectural Details Add Warmth & Character Throughout. The Welcoming Front Porch & Mature Trees Enhance The Home's Curb Appeal. Ideally Located In A Desirable East York Neighbourhood, Close To Parks, Schools, Shopping, Restaurants, Public Transit & Everyday Amenities. A Wonderful Opportunity To Renovate, Personalize & Bring Your Vision To Life In An Established Toronto Community!
For sale
C$699,000
61 Secord Ave, Toronto, ON M4C 2C5
3beds
2baths
Single Family Residence
Built in ----
2,757 Square Feet Lot
$-- Zestimate®
C$--/sqft
C$-- HOA
What's special
Beautiful hardwood flooringRich wood trimCrown mouldingElegant french doorsSun-filled dining roomAmple cabinetryDouble sink
- 3 days
- 45
- 7
Zillow last checked:
Listing updated:
Listed by:
ROYAL LEPAGE TERREQUITY TEAM SOBERANO
Source: TRREB,MLS®#: E14111694 Originating MLS®#: Toronto Regional Real Estate Board
Facts & features
Interior
Bedrooms & bathrooms
- Bedrooms: 3
- Bathrooms: 2
Primary bedroom
- Level: Second
- Dimensions: 3.91 x 3.3
Bedroom 2
- Level: Second
- Dimensions: 3.72 x 3
Bedroom 3
- Level: Second
- Dimensions: 3.72 x 3.33
Dining room
- Level: Main
- Dimensions: 3.99 x 2.72
Kitchen
- Level: Main
- Dimensions: 3.56 x 2.54
Living room
- Level: Main
- Dimensions: 4.14 x 3.51
Heating
- Forced Air, Gas
Cooling
- None
Features
- None
- Basement: Partial
- Has fireplace: Yes
Interior area
- Living area range: 1100-1500 null
Video & virtual tour
Property
Parking
- Total spaces: 1
- Parking features: Lane
Features
- Stories: 2
- Pool features: None
Lot
- Size: 2,757 Square Feet
- Features: Library, Place Of Worship, Public Transit, Rec./Commun.Centre, School, Park
Details
- Parcel number: 104300067
Construction
Type & style
- Home type: SingleFamily
- Property subtype: Single Family Residence
Materials
- Brick
- Foundation: Brick
- Roof: Shingle
Utilities & green energy
- Sewer: Sewer
Community & HOA
Location
- Region: Toronto
Financial & listing details
- Annual tax amount: C$4,181
- Date on market: 10/23/2026
Price history
Price history is unavailable.
Public tax history
Tax history is unavailable.
Climate risks
Neighborhood: Crescent Town
Nearby schools
GreatSchools rating
No schools nearby
We couldn't find any schools near this home.


Similar homes
- C$609,9993 bd1 ba-- sqft72 Newport Ave, Toronto, ON M1L 1J2For Sale
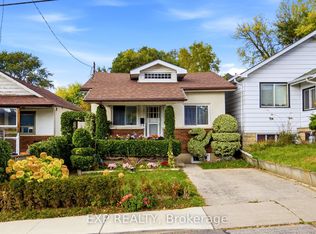 MLS ID #E14113342, EXP REALTY. TRREB
- C$895,0004 bd2 ba-- sqft20 Kelvin Ave, Toronto, ON M4C 5C8For Sale
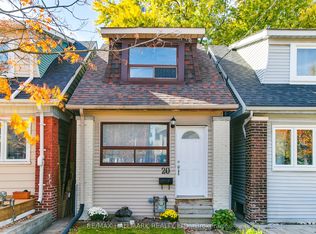 MLS ID #E14115734, RE/MAX HALLMARK REALTY LTD.. TRREB
- C$900,0003 bd3 ba-- sqft11 Bryant Ave, Toronto, ON M4C 5G9For Sale
 MLS ID #E14108270, RE/MAX PROFESSIONALS INC.. TRREB
- C$699,0003 bd2 ba-- sqft430 Pharmacy Ave, Toronto, ON M1L 3G6For SaleMLS ID #E13847340, KELLER WILLIAMS ADVANTAGE REALTY. TRREB
