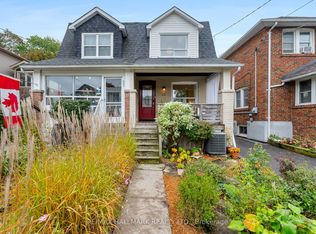
Attention investors, contractors, and visionaries. This freehold, two-storey semi-detached residential property at 2461 Gerrard St E offers a prime renovation opportunity in Toronto. The interior layout includes three bedrooms and two full bathrooms. The structure sits on a regular lot with a frontage of 17.67 feet and a depth of 100 feet. The basement is unfinished and ripe for a transformation with an existing full bathroom. Exterior features include a mutual shared driveway and a detached garage. The location is uber-convenient with Loblaws and Victoria Crossing (Freshco, Tim Hortons, and Play it Again Sports) close-by. The Walk/bike/transit score is enviable at 90/75/70. A quick trip down Victoria Park Ave lands you in the Eastern end of the Beaches neighbourhood. Offers Anytime.
For sale
C$699,000
2461 Gerrard St E, Toronto, ON M4E 2G3
3beds
2baths
Single Family Residence
Built in ----
1,767 Square Feet Lot
$-- Zestimate®
C$--/sqft
C$-- HOA
What's special
Three bedroomsDetached garageMutual shared driveway
- 132 days
- 45
- 1
Zillow last checked:
Listing updated:
Listed by:
ONE PERCENT REALTY LTD.
Source: TRREB,MLS®#: E13211586 Originating MLS®#: Toronto Regional Real Estate Board
Originating MLS®#: Toronto Regional Real Estate BoardFacts & features
Interior
Bedrooms & bathrooms
- Bedrooms: 3
- Bathrooms: 2
Bedroom
- Level: Upper
- Dimensions: 3.54 x 2.49
Bedroom
- Level: Upper
- Dimensions: 4.09 x 2.69
Bedroom
- Level: Upper
- Dimensions: 4.03 x 3.5
Dining room
- Level: Main
- Dimensions: 4.15 x 3.08
Kitchen
- Level: Main
- Dimensions: 3.9 x 2.88
Living room
- Level: Main
- Dimensions: 4.15 x 2.75
Other
- Level: Lower
- Dimensions: 11.41 x 3.85
Sunroom
- Level: Main
- Dimensions: 4.11 x 1.95
Heating
- Forced Air, Gas
Cooling
- None
Features
- None
- Basement: Unfinished
- Has fireplace: No
Interior area
- Living area range: 1100-1500 null
Property
Features
- Stories: 2
- Pool features: None
Lot
- Size: 1,767 Square Feet
Details
- Parcel number: 210100411
Construction
Type & style
- Home type: SingleFamily
- Property subtype: Single Family Residence
Materials
- Aluminum Siding
- Foundation: Concrete
- Roof: Asphalt Shingle,Unknown
Utilities & green energy
- Sewer: Sewer
Community & HOA
Location
- Region: Toronto
Financial & listing details
- Tax assessed value: C$477,000
- Annual tax amount: C$3,596
- Date on market: 5/28/2026
Price history
Price history is unavailable.
Public tax history
Tax history is unavailable.
Climate risks
Neighborhood: East End
Nearby schools
GreatSchools rating
No schools nearby
We couldn't find any schools near this home.


Similar homes
- C$699,0004 bd3 ba-- sqft7 Emmott Ave, Toronto, ON M1L 2X2For Sale
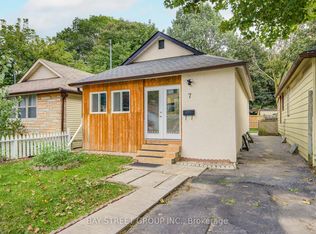 MLS ID #E13810112, BAY STREET GROUP INC.. TRREB
 - C$639,9002 bd2 ba-- sqft31 Thora Ave, Toronto, ON M1L 2P7For Sale
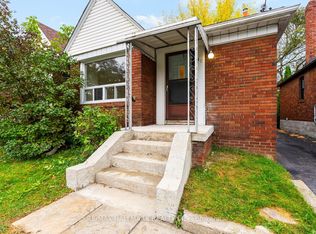 MLS ID #E13855862, RE/MAX HALLMARK REALTY LTD.. TRREB
 - C$618,0003 bd2 ba-- sqft19 Robinson Ave, Toronto, ON M1L 3S8For Sale
 MLS ID #E13856348, BAY STREET INTEGRITY REALTY INC.. TRREB
 - C$899,0003 bd2 ba-- sqft25 Northview Ave, Toronto, ON M1N 1V9For Sale
 MLS ID #E13866968, RE/MAX HALLMARK REALTY LTD.. TRREB
