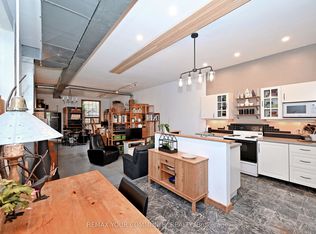
In-place income. Build six storeys as of right, and build and sell laneway housing. Potential for 26 units in total. Opportunity to purchase together with the property next door. Buyer is responsible for conducting their own due diligence. Great School District W Adam Beck & Malvern... This Lovely Open Concept Upper Beach House Has It All. Close To All Kinds Of Shopping, Restaurants, Transportation, Parks, Trails & The Beach. Large Fenced In Garden That Is Perfect For Entertaining + On Site Parking. There Have Been Many Updates In Past 10 Years. The Basement Is High & Good Space To Work With If You Want To Finish.
For sale
C$970,000
2396 Gerrard St E, Toronto, ON M4E 2E1
2beds
1baths
Single Family Residence
Built in ----
2,725 Square Feet Lot
$-- Zestimate®
C$--/sqft
C$-- HOA
What's special
On site parking
- 1 day
- 5
- 0
Zillow last checked:
Listing updated:
Listed by:
UNITED REALTY OF CANADA
Source: TRREB,MLS®#: E14155602 Originating MLS®#: Toronto Regional Real Estate Board
Facts & features
Interior
Bedrooms & bathrooms
- Bedrooms: 2
- Bathrooms: 1
Primary bedroom
- Description: Primary Bedroom
- Level: Second
- Area: 8.22 Square Meters
- Area source: Other
- Dimensions: 3.00 x 2.74
Bedroom 2
- Description: Bedroom 2
- Level: Second
- Area: 7.61 Square Meters
- Area source: Other
- Dimensions: 3.12 x 2.44
Breakfast
- Description: Breakfast
- Level: Main
- Area: 7 Square Meters
- Area source: Other
- Dimensions: 2.87 x 2.44
Dining room
- Description: Dining Room
- Level: Main
- Area: 27.51 Square Meters
- Area source: Other
- Dimensions: 6.02 x 4.57
Kitchen
- Description: Kitchen
- Level: Main
- Area: 10.04 Square Meters
- Area source: Other
- Dimensions: 3.56 x 2.82
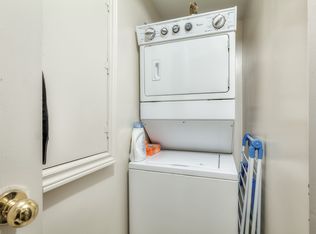
Laundry
- Description: Laundry
- Level: Basement
- Area: 25.74 Square Meters
- Area source: Other
- Dimensions: 5.89 x 4.37
Living room
- Description: Living Room
- Level: Main
- Area: 27.51 Square Meters
- Area source: Other
- Dimensions: 6.02 x 4.57
Other
- Description: Other
- Level: Basement
- Area: 9.79 Square Meters
- Area source: Other
- Dimensions: 3.51 x 2.79
Heating
- Forced Air, Gas
Cooling
- Central Air
Features
- Other
- Basement: Unfinished
- Has fireplace: No
Interior area
- Living area range: 1100-1500 null
Property
Parking
- Total spaces: 1
- Parking features: Lane
Features
- Stories: 2
- Pool features: None
Lot
- Size: 2,725 Square Feet
Details
- Parcel number: 210130220
Construction
Type & style
- Home type: SingleFamily
- Property subtype: Single Family Residence
- Attached to another structure: Yes
Materials
- Aluminum Siding
- Foundation: Concrete
- Roof: Shingle
Utilities & green energy
- Sewer: Sewer
Community & HOA
Location
- Region: Toronto
Financial & listing details
- Annual tax amount: C$3,295
- Date on market: 11/6/2026
Price history
Price history is unavailable.
Public tax history
Tax history is unavailable.
Climate risks
Neighborhood: East End
Nearby schools
GreatSchools rating
No schools nearby
We couldn't find any schools near this home.


Similar homes
- C$830,0003 bd3 ba-- sqft2398 Gerrard St E, Toronto, ON M4E 2E1For Sale
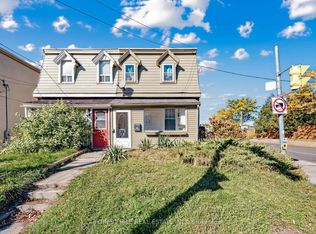 MLS ID #E14152146, FOREST HILL REAL ESTATE INC.. TRREB
- C$999,0003 bd1 ba-- sqft95 Osborne Ave, Toronto, ON M4E 3B1For Sale
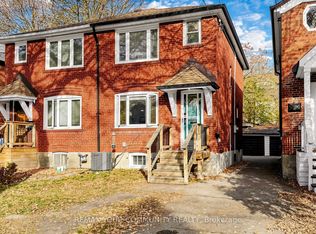 MLS ID #E14142460, REMAX YOUR COMMUNITY REALTY. TRREB
- C$989,0003 bd2 ba-- sqft14 Coleman Ave, Toronto, ON M4C 1P7For Sale
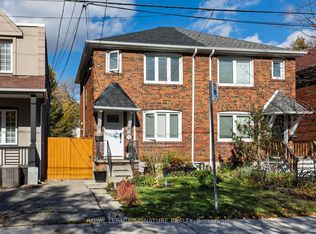 MLS ID #E14159168, ROYAL LEPAGE SIGNATURE REALTY. TRREB
- C$980,0002 bd2 ba-- sqft20 Lucy Ave, Toronto, ON M1L 1A3For Sale
 MLS ID #E14127674, REMAX YOUR COMMUNITY REALTY. TRREB
