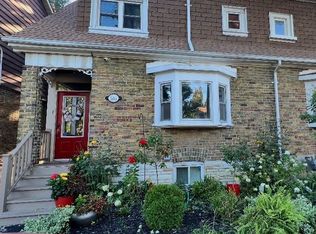
**OPEN HOUSES THIS WEEKEND ARE CANCELLED**A charming bungalow tucked into the Upper Beaches, with plenty packed into its footprint. This 2+1 bedroom, 2-bathroom home has a renovated kitchen, warm and inviting living spaces, and a beautifully finished lower level with a separate entrance, eye-catching bathroom tile work and a laundry room that's actually a pleasure to use. The layout is comfortable and easy, with plenty of character and space throughout. Outside, the 25 x 133 ft lot stretches into a deep, tree-lined backyard with plenty of room for summer dinners, gardening or simply finding a quiet spot in the shade. There's also a garage for parking and storage. Set in the Upper Beaches, you're close to Victoria Crossing shopping centre, the shops and restaurants along Kingston Road, and, of course, the beach giving you plenty to enjoy without having to go far from home!
For sale
C$1,099,000
75 Wayland Ave, Toronto, ON M4E 3C8
3beds
2baths
Single Family Residence
Built in ----
3,325 Square Feet Lot
$-- Zestimate®
C$--/sqft
C$-- HOA
What's special
Renovated kitchenEye-catching bathroom tile workDeep tree-lined backyard
- 34 days
- 18
- 2
Zillow last checked:
Listing updated:
Listed by:
RE/MAX HALLMARK RICHARDS GROUP REALTY LTD.
Source: TRREB,MLS®#: E13845058 Originating MLS®#: Toronto Regional Real Estate Board
Facts & features
Interior
Bedrooms & bathrooms
- Bedrooms: 3
- Bathrooms: 2
Primary bedroom
- Level: Main
- Dimensions: 2.98 x 3.94
Bedroom
- Level: Lower
- Dimensions: 4.26 x 3.35
Bedroom 2
- Level: Main
- Dimensions: 2.49 x 3.4
Dining room
- Level: Main
- Dimensions: 2.96 x 2.42
Kitchen
- Level: Main
- Dimensions: 2.62 x 3.24
Kitchen
- Level: Lower
- Dimensions: 4.22 x 8.36
Laundry
- Level: Lower
- Dimensions: 2.29 x 4.29
Living room
- Level: Main
- Dimensions: 2.92 x 4.91
Living room
- Level: Lower
- Dimensions: 4.22 x 8.36
Heating
- Forced Air, Gas
Cooling
- Central Air
Features
- Floor Drain, Primary Bedroom - Main Floor, Water Meter
- Flooring: Carpet Free
- Basement: Apartment,Separate Entrance
- Has fireplace: No
Interior area
- Living area range: 700-1100 null
Video & virtual tour
Property
Parking
- Total spaces: 1
- Parking features: Garage Door Opener
- Has garage: Yes
Features
- Pool features: None
Lot
- Size: 3,325 Square Feet
Details
- Parcel number: 210120615
Construction
Type & style
- Home type: SingleFamily
- Architectural style: Bungalow
- Property subtype: Single Family Residence
Materials
- Brick
- Foundation: Block
- Roof: Shingle
Utilities & green energy
- Sewer: Sewer
Community & HOA
Location
- Region: Toronto
Financial & listing details
- Annual tax amount: C$6,339
- Date on market: 9/30/2026
Price history
Price history is unavailable.
Public tax history
Tax history is unavailable.
Climate risks
Neighborhood: East End
Nearby schools
GreatSchools rating
No schools nearby
We couldn't find any schools near this home.

Similar homes
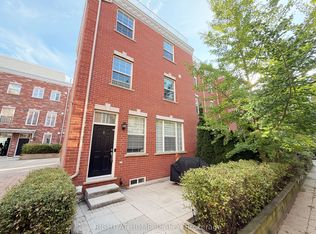
- C$999,0003 bd1 ba-- sqft95 Osborne Ave, Toronto, ON M4E 3B1For Sale
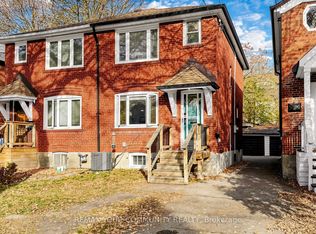 MLS ID #E14142460, REMAX YOUR COMMUNITY REALTY. TRREB
- C$999,0004 bd2 ba-- sqft96 Malvern Ave, Toronto, ON M4E 3E5For Sale
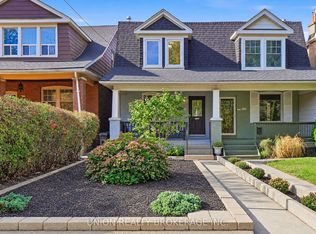 MLS ID #E14115972, UNION REALTY BROKERAGE INC.. TRREB
- C$1,099,0003 bd2 ba-- sqft132 Duvernet Ave, Toronto, ON M4E 1V4For Sale
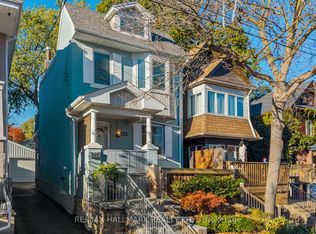 MLS ID #E14104346, RE/MAX HALLMARK REALTY LTD.. TRREB
- C$1,250,0005 bd2 ba-- sqft518 Victoria Park Ave, Toronto, ON M4E 3T4For Sale
 MLS ID #E14133018, RE/MAX HALLMARK RICHARDS GROUP REALTY LTD.. TRREB
