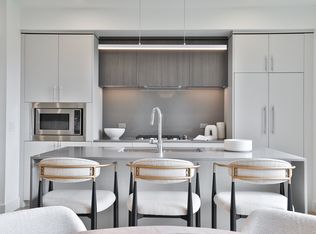
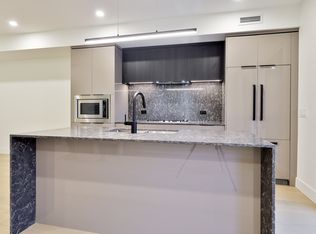
Enjoy Upper Beaches living in this bright, south-facing two-bedroom townhome, offering approximately 881 sq. ft. across two thoughtfully designed levels. The open-concept main floor features 9-foot ceilings, a modern kitchen with granite countertops and full-size stainless-steel appliances, a convenient powder room, and a walkout to a private balcony with a gas line and included BBQ. The lower level offers both bedrooms, a five-piece bathroom, and ensuite laundry. Owned underground parking and an owned locker complete the package. Steps to neighbourhood parks, shops, transit, and the restaurants and amenities of Danforth Village.
For sale
C$649,900
2320 Gerrard St E #104, Toronto, ON M4E 2E1
2beds
2baths
Townhouse
Built in ----
-- sqft lot
$-- Zestimate®
C$--/sqft
C$570/mo HOA
What's special
Bright south-facingOpen-concept main floorFull-size stainless-steel appliancesConvenient powder roomFive-piece bathroomEnsuite laundry
- 38 days
- 54
- 3
Zillow last checked:
Listing updated:
Listed by:
RARE REAL ESTATE
Source: TRREB,MLS®#: E13791742 Originating MLS®#: Toronto Regional Real Estate Board
Originating MLS®#: Toronto Regional Real Estate BoardFacts & features
Interior
Bedrooms & bathrooms
- Bedrooms: 2
- Bathrooms: 2
Primary bedroom
- Level: Lower
- Dimensions: 3.05 x 3.66
Bedroom 2
- Level: Lower
- Dimensions: 3.05 x 2.74
Other
- Level: Lower
- Dimensions: 3.05 x 2.74
Dining room
- Level: Main
- Dimensions: 4.57 x 3.66
Kitchen
- Level: Main
- Dimensions: 4.57 x 3.66
Living room
- Level: Main
- Dimensions: 4.57 x 3.66
Heating
- Heat Pump, Gas
Cooling
- Central Air
Appliances
- Laundry: Ensuite
Features
- Basement: None
- Has fireplace: No
Interior area
- Living area range: 800-899 null
Property
Parking
- Total spaces: 1
- Parking features: Garage Door Opener
- Has garage: Yes
Features
- Exterior features: Open Balcony
Details
- Parcel number: 763910004
Construction
Type & style
- Home type: Townhouse
- Property subtype: Townhouse
Materials
- Brick, Concrete
Community & HOA
HOA
- Services included: Water Included, Building Insurance Included, Common Elements Included, Parking Included
- HOA fee: C$570 monthly
- HOA name: TSCC
Location
- Region: Toronto
Financial & listing details
- Annual tax amount: C$3,767
- Date on market: 9/16/2026
Price history
Price history is unavailable.
Public tax history
Tax history is unavailable.
Climate risks
Neighborhood: East End
Nearby schools
GreatSchools rating
No schools nearby
We couldn't find any schools near this home.


Similar homes
- C$669,0002 bd2 ba-- sqft60 Aerodrome Cres #201, Toronto, ON M4G 4J1For Sale
 MLS ID #C14105000, INTERNATIONAL REALTY FIRM, INC.. TRREB
 - C$649,0002 bd2 ba-- sqftRiverside Towns, Toronto, ON M4M 0A8For Sale
 MLS ID #E13797526, ROYAL LEPAGE ESTATE REALTY. TRREB
 - C$589,0002 bd1 ba-- sqft716 Kingston Rd Unit 304, Toronto, ON M4E 1R7For Sale
 MLS ID #E14004224, REAL ESTATE HOMEWARD. TRREB
 - C$649,8882 bd2 ba-- sqft719 Lawrence Ave W #52, Toronto, ON M6A 0C6For Sale
 MLS ID #W14004348, KELLER WILLIAMS REFERRED URBAN REALTY. TRREB
