Skip main navigation
Off market
  • Price Unknown

    2333 Gerrard St E #D, Toronto, ON M4E 2E5

    2beds
    1,450sqft
    Apartment
    Built in ----
    -- sqft lot
    $-- Zestimate®
    C$--/sqft
    C$2,862 Estimated rent

    Home value

    Not available

    Estimated sales range

    Not available

    Not available

    Loading
    Loading...

    Owner options

    List your home for rent

    C$2,862/mo

    Rent Zestimate®

    Find your next renter with Zillow Rental Manager. Plus, with online applications, you can quickly screen prospective tenants – for free.

    Learn more

    C$2,862/mo

    Rent Zestimate®

    Refinance and save

    Refinancing to a lower rate could help reduce your monthly payments and save thousands over the life of the loan.

    See today's rates

    Explore your selling options

    Work with a Zillow partner agent

    Leverage their expertise and Zillow's premium Showcase listings to get your home seen by more buyers.

    Get started

    List with your own agent

    Get your home in front of millions of buyers by listing it on Zillow.

    Learn how to do it

    Sell it yourself

    Take full control of how buyers see your home on Zillow by listing For Sale by Owner (FSBO).

    List your home

    What's special

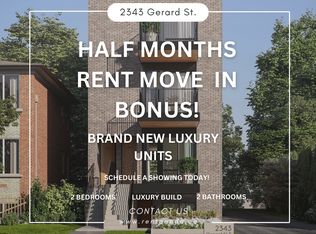
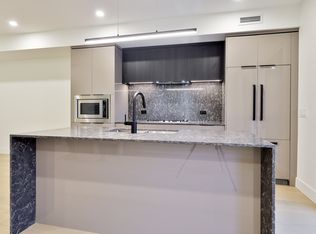
    Luxurious 2-Bed + Den, 2-Bath Apartment with Private Rooftop Terrace, Open Concept Loft flooded with Natural Light 2343 Gerrard Street E, Toronto. Welcome to our Newly-Built Modern Stylish Home in the heart of Dansforth! Experience Unparalleled Luxury and Light in Toronto's Vibrant East End! Step into this newly designed open-concept loft flooded with natural light, offering luxurious 2-bedroom, 2-bath living with breathtaking design, premium finishes, and incredible outdoor spaces. With a private rooftop terrace and two additional terraces, this home perfectly blends indoor elegance with outdoor serenity. Why You'll Fall in Love with This Home: - Sophisticated Design: Every detail is thoughtfully crafted, from the sleek, high-end kitchen to the spa-inspired bathrooms. - Spacious Layout: Boasting 1,450 sq. ft., this oversized suite features a primary bedroom with a walk-in closet and spa-like ensuite, alongside an additional den for work or relaxation. - Natural Light Abounds: The open-concept loft layout, with large windows and expansive views, creates an airy and vibrant atmosphere. - Outdoor Oasis: Enjoy three terraces, including a private rooftop terrace with breathtaking views, ideal for entertaining or unwinding under the stars. Prime Location: - Steps from Danforth GO and Kingston Road, with easy access to transit, shopping centers (Metro, Loblaws, Canadian Tire), top restaurants, parks, colleges, and community centers. Exclusive Amenities: - Private in-suite laundry. - One dedicated parking spot available at $100/month. - Thoughtfully designed spaces that redefine luxury apartment living. Additional Information: Parking: Parking available at $100/month. On-site parking available for an additional charge for small vehicles. - Utilities: Tenant pays utilities. Gas, Hydro and Water all separately metered (pay per usage), allowing independence and convenience!! At $3950/month + parking + utilities, this rare opportunity combines space, light, and location, making it perfect for professionals, families, or anyone seeking a luxurious lifestyle in the heart of East End-Danforth. Don't miss the chance to be the first to call this perfect apartment your home! Schedule a showing today!

    This property is off market, which means it's not currently listed for sale or rent on Zillow. This may be different from what's available on other websites or public sources.
    Zillow last checked:

    Listing updated:

    Source: Zillow Rentals

    Facts & features

    Interior

    Bedrooms & bathrooms
    • Bedrooms: 2
    • Bathrooms: 2
    • Full bathrooms: 2
    Heating
    • Forced Air
    Cooling
    • Central Air
    Appliances
    • Included: Dishwasher, Dryer, Freezer, Microwave, Refrigerator, Washer
    • Laundry: In Unit
    Features
    • Walk In Closet
    • Flooring: Hardwood
    Interior area
    • Total interior livable area: 1,450 sqft

    Property

    Parking
    • Parking features: Off Street
    • Details: Contact manager
    Features
    • Exterior features: Barbecque area, Roof top, Heating system: Forced Air, Utilities fee required, Walk In Closet

    Construction

    Type & style
    • Home type: Apartment
    • Property subtype: Apartment

    Community & neighborhood

    Location
    • Region: Toronto

    Other

    Other facts
    • Available date: 02/01/2025

    Price history

    Price history is unavailable.

    Public tax history

    Tax history is unavailable.

    Neighborhood: East End

    Nearby schools

    GreatSchools rating

    No schools nearby

    We couldn't find any schools near this home.