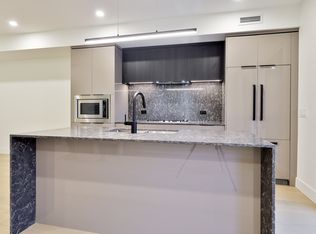
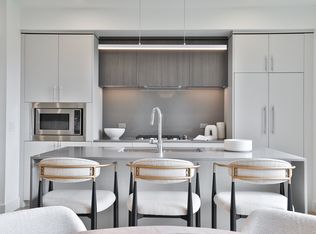
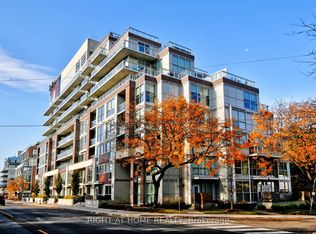
** Huge Savings on HST - Builder Sale! ** Brand new, and never lived in. Unequalled space both inside and out in a rare boutique building! The Ground Floor Home at the Walk-Up offers you an entire floor to call home, featuring almost 1,100 square feet of interior living space, plus a private back deck and rear yard. A carefully designed floorplan and exceptional details featuring hardwood throughout, a custom kitchen with integrated Fisher & Paykal appliances, gas cooktop, stylish eat-at island and generous dining and living spaces perfect for entertaining. Full 2 bedrooms and 2 bathrooms, with primary ensuite featuring a walk-in shower. A truly unbeatable floorplan, and features found only in custom homes. Exceptional space, designed and built to very high standards with superior acoustic insulation, oversized windows, individual heating/cooling and great ensuite storage. Moments to the Main subway, nearby shopping, parks, schools and Kingston Road Village. Full Tarion warranty and available immediately!
For sale
C$699,900
2343 Gerrard St E, Centre Toronto, ON M4E 2E6
3beds
2baths
Apartment
Built in ----
-- sqft lot
$-- Zestimate®
C$--/sqft
C$577/mo HOA
What's special
Private back deckRear yardHardwood throughoutGas cooktopStylish eat-at islandSuperior acoustic insulationOversized windows
- 60 days
- 41
- 2
Zillow last checked:
Listing updated:
Listed by:
RIGHT AT HOME REALTY INC.
Source: TRREB,MLS®#: E13683058 Originating MLS®#: Toronto Regional Real Estate Board
Originating MLS®#: Toronto Regional Real Estate BoardFacts & features
Interior
Bedrooms & bathrooms
- Bedrooms: 3
- Bathrooms: 2
Primary bedroom
- Level: Flat
- Dimensions: 3.72 x 2.49
Bedroom 2
- Level: Flat
- Dimensions: 3.2 x 2.49
Dining room
- Level: Flat
- Dimensions: 3.07 x 3.2
Kitchen
- Level: Flat
- Dimensions: 3.9 x 2.59
Living room
- Level: Flat
- Dimensions: 5.18 x 3.35
Heating
- Forced Air, Gas
Cooling
- Central Air
Appliances
- Laundry: Ensuite
Features
- Atrium
- Basement: None
- Has fireplace: No
Interior area
- Living area range: 1000-1199 null
Property
Parking
- Total spaces: 1
- Parking features: Private
Features
- Exterior features: Terrace Balcony
Details
- Parcel number: 210110625
Construction
Type & style
- Home type: Apartment
- Property subtype: Apartment
Materials
- Brick
Community & HOA
HOA
- Services included: Water Included, Building Insurance Included, Common Elements Included
- HOA fee: C$577 monthly
- HOA name: TSCP
Location
- Region: Centre Toronto
Financial & listing details
- Annual tax amount: C$4,543
- Date on market: 8/17/2026
Price history
Price history is unavailable.
Public tax history
Tax history is unavailable.
Climate risks
Neighborhood: East End
Nearby schools
GreatSchools rating
No schools nearby
We couldn't find any schools near this home.
Similar homes
- C$699,0002 bd3 ba-- sqft1350 Kingston Rd #Townhouse 03, Toronto, ON M1N 0B7For Sale
 MLS ID #E13163426, RIGHT AT HOME REALTY INC.. TRREB
 - C$563,9902 bd2 ba-- sqftLinx Condominiums, Toronto, ON M4C 0B3For Sale
 MLS ID #E13833240, RIGHT AT HOME REALTY INC.. TRREB
 - C$799,0003 bd3 ba-- sqft1350 Kingston Rd #Townhouse 10, Toronto, ON M1N 0B7For Sale
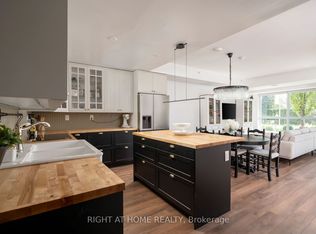 MLS ID #E13852740, RIGHT AT HOME REALTY INC.. TRREB
 - C$585,0003 bd3 ba-- sqftEast Station, Toronto, ON M1J 0B3For Sale
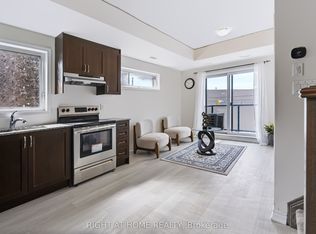 MLS ID #E14030220, RIGHT AT HOME REALTY INC.. TRREB
