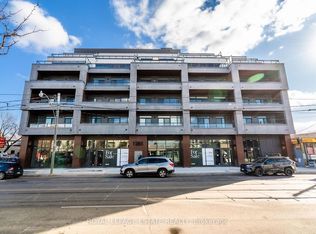
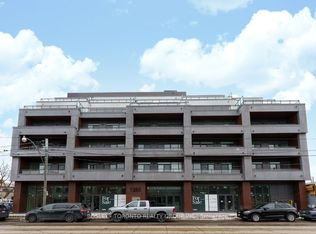
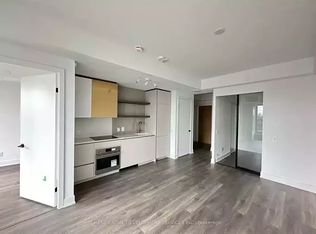
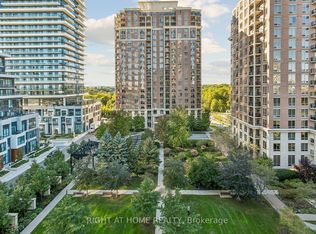
Experience modern boutique living at The Poet, a sought-after 6-storey residence in the heart of Leslieville. This virtually staged, upgraded 2-bedroom, 2-bathroom suite features a highly functional split-bedroom layout, offering exceptional privacy and everyday comfort. The bright open-concept living and dining area is framed by floor-to-ceiling windows and flows seamlessly to a large private balcony, ideal for relaxing or entertaining with city views. The chef-inspired kitchen is equipped with premium built-in appliances, a paneled fridge and dishwasher, and sleek contemporary cabinetry. The spacious primary bedroom includes a spa-inspired ensuite, ample closet space, and direct balcony access. The second bedroom is perfect for guests, a home office, or family use. Additional highlights include engineered European oak flooring, upgraded shower finishes, a welcoming foyer with built-in storage, in-suite laundry, and same-floor locker access. Parking and locker included. Residents enjoy premium amenities including a fitness centre, party/meeting room, pet spa, bike storage, visitor parking, and a stunning rooftop garden terrace with gas BBQs and sweeping city skyline views. Ideally located steps to Queen Street East, transit, parks, shops, cafés, and restaurants, with The Beach minutes away. A refined urban home offering lifestyle, convenience, and long-term value.
For sale
C$629,000
1285 Queen St E #403, Toronto, ON M4L 1C2
2beds
2baths
Apartment
Built in ----
-- sqft lot
$-- Zestimate®
C$--/sqft
C$774/mo HOA
What's special
- 261 days
- 15
- 2
Zillow last checked:
Listing updated:
Listed by:
RIGHT AT HOME REALTY INC.
Source: TRREB,MLS®#: E12731556 Originating MLS®#: Toronto Regional Real Estate Board
Originating MLS®#: Toronto Regional Real Estate BoardFacts & features
Interior
Bedrooms & bathrooms
- Bedrooms: 2
- Bathrooms: 2
Primary bedroom
- Level: Flat
- Dimensions: 3.54 x 3.32
Bedroom 2
- Level: Flat
- Dimensions: 2.5 x 2.68
Bathroom
- Level: Flat
- Dimensions: 2.49 x 1.52
Bathroom
- Level: Flat
- Dimensions: 2.29 x 1.52
Dining room
- Level: Flat
- Dimensions: 3.42 x 1.86
Foyer
- Level: Flat
- Dimensions: 2.29 x 1.49
Kitchen
- Level: Flat
- Dimensions: 3.19 x 1.66
Living room
- Level: Flat
- Dimensions: 2.73 x 3.53
Heating
- Forced Air, Gas
Cooling
- Central Air
Appliances
- Included: Built-In Oven, Countertop Range
- Laundry: Ensuite
Features
- Basement: None
- Has fireplace: No
Interior area
- Living area range: 600-699 null
Video & virtual tour
Property
Parking
- Total spaces: 1
- Parking features: Garage
- Has garage: Yes
Features
- Exterior features: Terrace Balcony
Details
- Parcel number: 770510062
Construction
Type & style
- Home type: Apartment
- Property subtype: Apartment
Materials
- Brick, Concrete
Community & HOA
HOA
- Services included: Common Elements Included, Parking Included
- HOA fee: C$774 monthly
- HOA name: MTCC
Location
- Region: Toronto
Financial & listing details
- Annual tax amount: C$3,940
- Date on market: 1/27/2026
Price history
Price history is unavailable.
Public tax history
Tax history is unavailable.
Climate risks
Neighborhood: Greenwood
Nearby schools
GreatSchools rating
No schools nearby
We couldn't find any schools near this home.

Similar homes
- C$620,0002 bd1 ba-- sqftThe Gooderham, Toronto, ON M5A 0E2For Sale
 MLS ID #C13844046, RIGHT AT HOME REALTY INC.. TRREB
 - C$574,9992 bd2 ba-- sqft525 Adelaide St W #1623, Toronto, ON M5V 0N7For Sale
 MLS ID #C14031316, RIGHT AT HOME REALTY INC.. TRREB
 - C$649,9003 bd2 ba-- sqftRiver & 5th, Toronto, ON M5A 0W7For Sale
 MLS ID #C13763042, RIGHT AT HOME REALTY INC.. TRREB
 - C$599,0002 bd2 ba-- sqftCarrington Place, Toronto, ON M3C 4G8For Sale
 MLS ID #C13863086, RIGHT AT HOME REALTY INC.. TRREB
