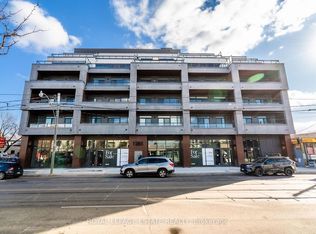
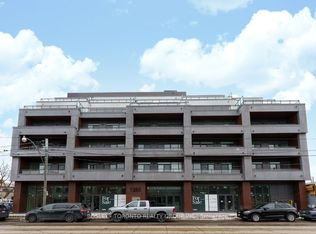
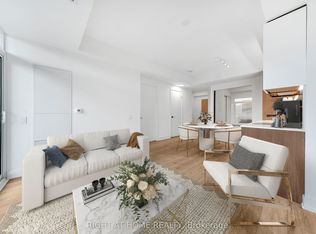
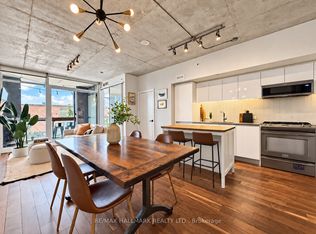
Welcome to this spacious and beautifully designed 1-bedroom + large den suite offering 668 sq.ft. of thoughtfully planned living space, plus a generous covered terrace an extension of yourhome you can truly enjoy. This is not your typical den. The separate, functional space is idealfor a home office, guest area, or additional living space. The sleek modern kitchen features aproper centre island with built-in microwave and outlets, high-end appliances, and cleancontemporary finishes. Pot lights and 9ft smooth ceilings, create a bright and spacious feelthroughout. The well-proportioned living room offers plenty of room for comfortable everydayliving. The building offers an impressive selection of amenities, including concierge service,a fully equipped gym, dog wash station, beautiful party room, and rooftop terrace withspectacular views and shared BBQs. Ideally located in the heart of Leslieville, you're juststeps from transit, shops, cafés, restaurants, and everything this vibrant neighbourhood has tooffer. A smart layout, quality finishes, excellent amenities, and an unbeatable location. Comesee this spectacular opportunity and make it your next home!
For sale
C$559,900
1285 Queen St E #304, Toronto, ON M4L 1C2
2beds
1baths
Apartment
Built in ----
-- sqft lot
$-- Zestimate®
C$--/sqft
C$687/mo HOA
What's special
Sleek modern kitchenHigh-end appliancesClean contemporary finishesSmart layoutQuality finishes
- 3 hours
- 1
- 0
Zillow last checked:
Listing updated:
Listed by:
RE/MAX WEST REALTY INC.
Source: TRREB,MLS®#: E13767488 Originating MLS®#: Toronto Regional Real Estate Board
Originating MLS®#: Toronto Regional Real Estate BoardFacts & features
Interior
Bedrooms & bathrooms
- Bedrooms: 2
- Bathrooms: 1
Primary bedroom
- Level: Flat
- Dimensions: 3.19 x 3.01
Den
- Level: Flat
- Dimensions: 2.71 x 1.94
Dining room
- Level: Flat
- Dimensions: 7.81 x 3.64
Kitchen
- Level: Flat
- Dimensions: 7.81 x 3.64
Living room
- Level: Flat
- Dimensions: 7.81 x 3.64
Heating
- Forced Air, Gas
Cooling
- Central Air
Appliances
- Laundry: In-Suite Laundry
Features
- Primary Bedroom - Main Floor
- Basement: None
- Has fireplace: No
Interior area
- Living area range: 600-699 null
Property
Parking
- Parking features: Underground
- Has garage: Yes
Construction
Type & style
- Home type: Apartment
- Property subtype: Apartment
Materials
- Concrete
Community & HOA
HOA
- Services included: None
- HOA fee: C$687 monthly
- HOA name: TSCC
Location
- Region: Toronto
Financial & listing details
- Annual tax amount: C$3,411
- Date on market: 9/10/2026
Price history
Price history is unavailable.
Public tax history
Tax history is unavailable.
Climate risks
Neighborhood: Greenwood
Nearby schools
GreatSchools rating
No schools nearby
We couldn't find any schools near this home.
Similar homes
- C$568,8002 bd1 ba-- sqft1285 Queen St E #303, Toronto, ON M4L 1C2For Sale
 MLS ID #E13626482, RE/MAX PLUS CITY TEAM INC.. TRREB
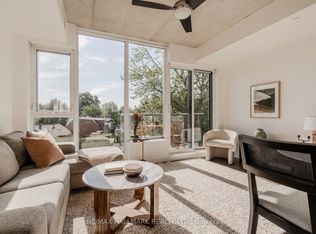
 - C$539,0002 bd1 ba-- sqft60 Haslett Ave Unit 303, Toronto, ON M4L 0A9For Sale
 MLS ID #E13754658, RE/MAX HALLMARK REALTY LTD.. TRREB
 - C$639,9002 bd1 ba-- sqftThe Carlaw, Toronto, ON M4M 0C5For Sale
 MLS ID #E13751300, RE/MAX HALLMARK REALTY LTD.. TRREB
 - C$579,0001 bd1 ba-- sqftThe Logan Residences, Toronto, ON M4M 0C8For Sale
 MLS ID #E13753408, CHESTNUT PARK REAL ESTATE LIMITED. TRREB
