Welcome to Suite 313 at The Dupont Residences by Tridel, an exciting new luxury condominium community in Toronto's vibrant Dupont Cultural Corridor. This brand-new 1-bedroom, 1-bathroom residence offers 541 sq. ft. of thoughtfully designed living space, combining modern finishes, smart functionality, and exceptional lifestyle amenities in one of the city's most desirable neighbourhoods. The open-concept layout features a contemporary designer kitchen with premium quartz countertops, integrated cabinetry, and a custom centre island with seating and additional storage. Expansive windows fill the suite with natural light, while high-performance laminate flooring and integrated smart home technology enhance everyday comfort and convenience. The spacious bedroom offers excellent storage and functionality, while the well-appointed bathroom showcases sleek, modern finishes. Located just steps from the neighbourhood's renowned cafés, restaurants, boutiques, galleries, and everyday essentials along Dupont, Ossington, Geary Avenue, and St. Clair West, residents will enjoy unparalleled access to some of Toronto's most dynamic urban destinations. Convenient transit connections and nearby subway access make commuting throughout the city effortless. A rare opportunity to secure a brand-new residence in one of Toronto's most anticipated developments. Assignment Sale.
For sale
C$529,999
858 Dupont St #313, Toronto, ON M6G 0C1
1beds
1baths
Apartment
Built in ----
-- sqft lot
$-- Zestimate®
C$--/sqft
C$-- HOA
What's special
- 20 days |
- 18 |
- 0 |
Zillow last checked:
Listing updated:
Listed by:
CENTURY 21 LEADING EDGE REALTY INC.
Source: TRREB,MLS®#: W13494544 Originating MLS®#: Toronto Regional Real Estate Board
Originating MLS®#: Toronto Regional Real Estate BoardFacts & features
Interior
Bedrooms & bathrooms
- Bedrooms: 1
- Bathrooms: 1
Primary bedroom
- Level: Main
- Dimensions: 3.05 x 3.15
Dining room
- Level: Main
- Dimensions: 3.35 x 3.15
Kitchen
- Level: Main
- Dimensions: 3.6 x 3.15
Living room
- Level: Main
- Dimensions: 2.74 x 3.15
Heating
- Forced Air, Gas
Cooling
- Central Air
Appliances
- Included: Built-In Oven
- Laundry: Ensuite
Features
- Flooring: Carpet Free
- Basement: None
- Has fireplace: No
Interior area
- Living area range: 500-599 null
Property
Parking
- Parking features: Underground
- Has garage: Yes
Features
- Exterior features: Terrace Balcony
Construction
Type & style
- Home type: Apartment
- Property subtype: Apartment
Materials
- Brick
Community & HOA
HOA
- Services included: Common Elements Included, Building Insurance Included
- HOA name: 0
Location
- Region: Toronto
Financial & listing details
- Date on market: 6/26/2026
CENTURY 21 LEADING EDGE REALTY INC.
CENTURY 21 LEADING EDGE REALTY INC.
By pressing Contact Agent, you agree that the real estate professional identified above may call/text you about your search, which may involve use of automated means and pre-recorded/artificial voices. You don't need to consent as a condition of buying any property, goods, or services. Message/data rates may apply. You also agree to our Terms of Use. Zillow does not endorse any real estate professionals. We may share information about your recent and future site activity with your agent to help them understand what you're looking for in a home.
Price history
Price history is unavailable.
Public tax history
Tax history is unavailable.
Climate risks
Neighborhood: Dovercourt
Nearby schools
GreatSchools rating
No schools nearby
We couldn't find any schools near this home.
- C$850,0003 bd2 ba-- sqft858 Dupont St #834, Toronto, ON M6G0C1New Construction

- C$4,4953 bd2 ba-- sqft858 Dupont St #624, Toronto, ON M6G0C1For Rent
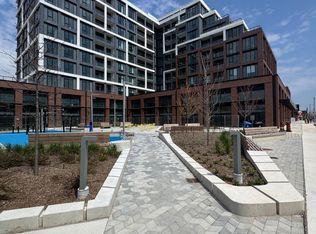
- C$1,340,0002 bd2 ba-- sqft858 Dupont St #328, Toronto, ON M6G0C1New Construction

- C$990,0003 bd2 ba-- sqft858 Dupont St #327, Toronto, ON M6G0C1For Sale

- C$2,2502 bd1 ba-- sqft858 Dupont St #806, Toronto, ON M6G0C1For Rent
- C$2,2502 bd2 ba-- sqft858 Dupont St #817, Toronto, ON M6G0C1For Rent
- C$2,6002 bd1 ba-- sqft858 Dupont St #807, Toronto, ON M6G0C1For Rent
- C$3,8503 bd2 ba-- sqft858 Dupont St #824, Toronto, ON M6G0C1For Rent
Similar homes
- C$517,6992 bd1 ba-- sqft181 Sterling Rd #404, Toronto, ON M6R 0B2New Construction
 MLS ID #C13453882, CENTURY 21 LEADING EDGE CONDOSDEAL REALTY. TRREB
 - C$549,9002 bd2 ba-- sqftChaz Yorkville, Toronto, ON M4Y 0B8For Sale
 MLS ID #C13530244, INTERNATIONAL REALTY FIRM, INC.. TRREB
 - C$519,0002 bd1 ba-- sqft1285 Dupont St #410, Toronto, ON M6H 0E3New Construction
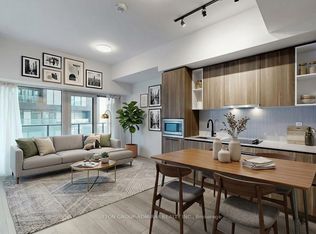 MLS ID #W12842324, SUTTON GROUP-ADMIRAL REALTY INC.. TRREB
 - C$509,0001 bd1 ba-- sqft28 Eastern, Toronto, ON M5A 0Y2New Construction
 MLS ID #C13540744, BAKER REAL ESTATE INCORPORATED. TRREB
 - C$525,0002 bd1 ba-- sqft2300 Saint Clair Ave W #308, Toronto, ON M6N 0B3For SaleMLS ID #W13423248, RE/MAX METROPOLIS REALTY. TRREB
- C$515,0001 bd1 ba-- sqftLine 5 Condos, Toronto, ON M4P 1V4For SaleMLS ID #C13517476, RE/MAX HALLMARK REALTY LTD.. TRREB
- C$499,0002 bd2 ba-- sqft5 Defries St #619, Toronto, ON M5A 0W7For SaleMLS ID #C13239376, CENTURY 21 HERITAGE GROUP LTD.. TRREB
- C$548,0001 bd1 ba-- sqft100 Harbour St #4905, Toronto, ON M5J 0B5For SaleMLS ID #C13540110, CONDOWONG REAL ESTATE INC.. TRREB
- C$509,0002 bd2 ba-- sqft100 Dalhousie St #315, Toronto, ON M5B 0C7New ConstructionMLS ID #C13225600, ROYAL LEPAGE SIGNATURE REALTY. TRREB
- C$659,0002 bd2 ba-- sqft135 Canon Jackson Dr #607, Toronto, ON M6M 0C3For SaleMLS ID #W13574328, SUMMIT REALTY EXPERTS INC.. TRREB
- C$548,0001 bd1 ba-- sqftFortune At Fort York, Toronto, ON M5V 0A2For SaleMLS ID #C13053778, HOMELIFE LANDMARK REALTY INC.. TRREB
- C$529,0001 bd1 ba-- sqft50 Ordnance St #2204, Toronto, ON M6K 0C9New ConstructionMLS ID #C12741238, REALTY ASSOCIATES INC.. TRREB
- C$499,9002 bd1 ba-- sqft130 River St E #501, Toronto, ON M5A 0R8For SaleMLS ID #C13212200, CENTURY 21 PERCY FULTON LTD.. TRREB
- C$511,9902 bd1 ba-- sqftRiver & Fifth, Toronto, ON M5A 0W7For SaleMLS ID #C13207858, MILBORNE REAL ESTATE INC.. TRREB
- C$585,0002 bd2 ba-- sqft2300 Saint Clair Ave W #619, Toronto, ON M6N 0B3For SaleMLS ID #W13425318, RE/MAX METROPOLIS REALTY. TRREB
- C$599,0002 bd2 ba-- sqftArt Shoppe Condos, Toronto, ON M4S 0B1For SaleMLS ID #C13485720, ROYAL LEPAGE TERREQUITY REALTY. TRREB
- C$555,0002 bd1 ba-- sqft575 Bloor St E #2205, Toronto, ON M4W 0B2For SaleMLS ID #C12879022, HOMELIFE LANDMARK REALTY INC.. TRREB
- C$579,8802 bd2 ba-- sqft170 Sumach St #907, Toronto, ON M5A 0C3For SaleMLS ID #C13465614, SUTTON GROUP-ADMIRAL REALTY INC.. TRREB
- C$560,0001 bd1 ba-- sqftHarris Square/River City 4, Toronto, ON M5A 0T4For SaleMLS ID #C13062070, HOMELIFE LANDMARK REALTY INC.. TRREB
- C$439,9001 bd1 ba-- sqft11 Brunel Ct #2605, Toronto, ON M5V 3Y3For SaleMLS ID #C13525120, RE/MAX REALTRON PROPERTY GROUP REALTY INC.. TRREB
