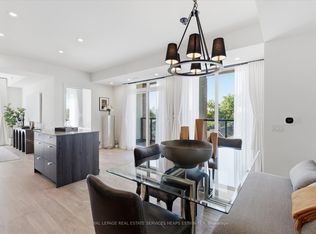
Luxury At The Dupont! Welcome To This Beautifully Upgraded 1-Bedroom Suite, Offering Over 600 Sq. Ft. Of Thoughtfully Designed Living Space In One of Tridels Premier New Developments. Bright And Spacious With Abundant Natural Light, This Modern Home Features Smart Home Technology, A Gorgeous Stone Counter & Backsplash, Premium Stainless SteelAppliances, A Generous Walk-In Bedroom Closet And High-End Finishes Throughout. Includes 1 Parking Space And 1 Locker. Ideally Located Just Steps From The Vibrant Ossington Strip, You'll Enjoy Some Of The City's Best Restaurants, Cafés, Shops,And Nightlife Right Outside Your Door. Exceptional Resort-Style Amenities Include An Outdoor Swimming Pool, BBQ Areas,Fireside Lounges, Fitness Centre, Yoga Studio, Sauna, Steam Room, Party Room, Games Room, And Children's Play Room.Luxury Living In One Of Toronto's Most Sought-After Neighbourhoods!
New construction
C$850,000
858 Dupont St #444, Toronto, ON M6G 0C1
1beds
1baths
Apartment
Built in ----
-- sqft lot
$-- Zestimate®
C$--/sqft
C$-- HOA
What's special
Smart home technologyPremium stainless steel appliancesGenerous walk-in bedroom closetHigh-end finishes throughoutOutdoor swimming poolBbq areasFireside lounges
- 45 days
- 4
- 0
Zillow last checked:
Listing updated:
Listed by:
ROYAL LEPAGE PINNACLE REAL ESTATE
Source: TRREB,MLS®#: W13515644 Originating MLS®#: Toronto Regional Real Estate Board
Originating MLS®#: Toronto Regional Real Estate BoardFacts & features
Interior
Bedrooms & bathrooms
- Bedrooms: 1
- Bathrooms: 1
Heating
- Forced Air, Gas
Cooling
- Central Air
Appliances
- Included: Built-In Oven
- Laundry: In-Suite Laundry
Features
- Flooring: Carpet Free
- Basement: None
- Has fireplace: No
Interior area
- Living area range: 600-699 null
Property
Parking
- Total spaces: 1
- Parking features: Garage
- Has garage: Yes
Features
- Stories: 1
- Exterior features: Open Balcony
Details
- Parcel number: 0
Construction
Type & style
- Home type: Apartment
- Property subtype: Apartment
Materials
- Brick
Condition
- New construction: Yes
Community & HOA
HOA
- Amenities included: Concierge, Exercise Room, Game Room, Rooftop Deck/Garden, Party Room/Meeting Room
- Services included: Common Elements Included, Building Insurance Included
- HOA name: N/A
Location
- Region: Toronto
Financial & listing details
- Date on market: 7/27/2026
Price history
Price history is unavailable.
Public tax history
Tax history is unavailable.
Climate risks
Neighborhood: Dovercourt
Nearby schools
GreatSchools rating
No schools nearby
We couldn't find any schools near this home.
- C$1,234,0002 bd2 ba-- sqft858 Dupont St #328, Toronto, ON M6G0C1New Construction
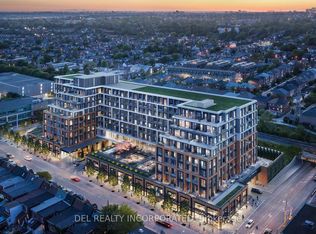
- C$870,7963 bd2 ba-- sqft858 Dupont St #327, Toronto, ON M6G0C1For Sale
- C$--2 bd2 ba700 sqft858 Dupont St #PENTHOUSE 23, Toronto, ON M6G0C1Off Market

- C$842,0002 bd1 ba-- sqft858 Dupont St N #PENTHOUSE 09, Toronto, ON M6G0C1New Construction

Similar homes
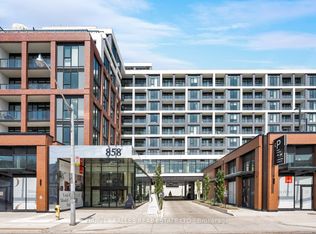
- C$945,0003 bd2 ba-- sqftThe Dupont, Toronto, ON M6G 0C1For Sale
 MLS ID #W13721566, HARVEY KALLES REAL ESTATE LTD.. TRREB
 - C$799,0003 bd2 ba-- sqftLiberty Lakeview Towers, Toronto, ON M6K 0A2For Sale
 MLS ID #C13758872, ROYAL LEPAGE SIGNATURE REALTY. TRREB
 - C$1,244,0003 bd2 ba-- sqft858 Dupont St #529, Toronto, ON M6G 0C1For Sale
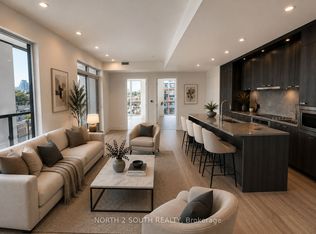 MLS ID #W13721740, NORTH 2 SOUTH REALTY. TRREB
 - C$799,0002 bd2 ba-- sqft30 Shore Breeze Dr #2418, Toronto, ON M8V 0J1For Sale
 MLS ID #W13751704, RE/MAX PROFESSIONALS INC.. TRREB
