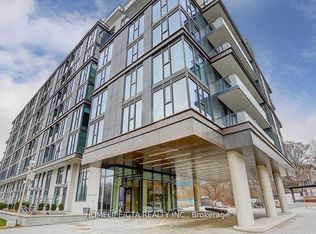
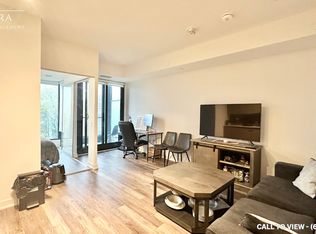
Stunning West-Facing Two-Bedroom Residence At 250 Lawrence By Graywood, Located in the heart of Lawrence Park North Neighbourhood. This Sun-Drenched Suite Offers Expansive Floor-To-Ceiling Windows, And A Bright Open-Concept Living Space Perfect For Modern Living.The Sleek Designer Kitchen Features Integrated Appliances And Contemporary Finishes And Impressive 9-Foot Ceilings Throughout. Enjoy Peaceful Views of Douglas Greenbelt and Minutes drive to Lawrence Station And Highway 401. Close to Havergal College And Top-Rated Schools.Residents Of 250 Lawrence Enjoy Premium Amenities Alongside An Unmatched Lifestyle At Avenue Road And Lawrence Avenue, Surrounded By Trendy Cafes, Boutique Shops, Parks, Grocery Stores, Transit, And Everyday Essentials.
For sale
C$799,000
250 Lawrence Ave W #422, Toronto, ON M5M 1B2
2beds
2baths
Apartment
Built in ----
-- sqft lot
$-- Zestimate®
C$--/sqft
C$698/mo HOA
What's special
Sun-drenched suiteExpansive floor-to-ceiling windowsBright open-concept living spaceSleek designer kitchenIntegrated appliancesContemporary finishes
- 54 days |
- 7 |
- 0 |
Zillow last checked:
Listing updated:
Listed by:
RE/MAX REAL ESTATE CENTRE INC.
Source: TRREB,MLS®#: C13260918 Originating MLS®#: Toronto Regional Real Estate Board
Originating MLS®#: Toronto Regional Real Estate BoardFacts & features
Interior
Bedrooms & bathrooms
- Bedrooms: 2
- Bathrooms: 2
Bedroom
- Level: Flat
- Dimensions: 2.84 x 3.25
Bedroom 2
- Level: Flat
- Dimensions: 2.59 x 2.72
Kitchen
- Level: Flat
- Dimensions: 3.05 x 6.2
Living room
- Level: Flat
- Dimensions: 3.05 x 6.2
Heating
- Heat Pump, Electric
Cooling
- Central Air
Appliances
- Included: Built-In Oven, Countertop Range
- Laundry: In-Suite Laundry
Features
- Flooring: Carpet Free
- Basement: None
- Has fireplace: No
Interior area
- Living area range: 700-799 null
Property
Parking
- Total spaces: 1
- Parking features: None
Features
- Exterior features: Open Balcony
Details
- Parcel number: 770240082
Construction
Type & style
- Home type: Apartment
- Property subtype: Apartment
Materials
- Concrete, Metal/Steel Siding
Community & HOA
HOA
- Amenities included: BBQs Allowed, Exercise Room, Party Room/Meeting Room, Visitor Parking, Concierge
- Services included: Water Included
- HOA fee: C$698 monthly
- HOA name: TSCC
Location
- Region: Toronto
Financial & listing details
- Annual tax amount: C$4,396
- Date on market: 6/5/2026
RE/MAX REAL ESTATE CENTRE INC.
RE/MAX REAL ESTATE CENTRE INC.
By pressing Contact Agent, you agree that the real estate professional identified above may call/text you about your search, which may involve use of automated means and pre-recorded/artificial voices. You don't need to consent as a condition of buying any property, goods, or services. Message/data rates may apply. You also agree to our Terms of Use. Zillow does not endorse any real estate professionals. We may share information about your recent and future site activity with your agent to help them understand what you're looking for in a home.
Price history
Price history is unavailable.
Public tax history
Tax history is unavailable.
Climate risks
Neighborhood: Lawrence Park North
Nearby schools
GreatSchools rating
No schools nearby
We couldn't find any schools near this home.
- C$449,0001 bd1 ba-- sqft250 Lawrence Ave W #701, Toronto, ON M5M1B2For Sale

- C$3,5002 bd2 ba-- sqft250 Lawrence Ave W #621, Toronto, ON M5M1B2For Rent
- C$--1 bd1 ba560 sqft250 Lawrence Ave W #611, Toronto, ON M5M1B2Off Market
- C$499,0002 bd1 ba-- sqft250 Lawrence Ave W #416, Toronto, ON M5M1B2New Construction
- C$558,0002 bd1 ba-- sqft250 Lawrence Ave W #526, Toronto, ON M5M1B2For Sale
- C$479,0002 bd1 ba-- sqft250 Lawrence Ave W #703, Toronto, ON M5M1B2For Sale
- C$1,549,0003 bd2 ba-- sqft250 Lawrence Ave W #810, Toronto, ON M5M1B2For Sale
- C$2,4502 bd1 ba-- sqft250 Lawrence Ave W #613, Toronto, ON M5M1B2For Rent
- C$1,095,0003 bd3 ba-- sqft250 Lawrence Ave W #504, Toronto, ON M5M1B2For Sale
Similar homes
- C$828,0003 bd2 ba-- sqft250 Lawrence Ave W #309, Toronto, ON M5M 1B2For Sale
 MLS ID #C13582302, T-ONE GROUP REALTY INC.,. TRREB
 - C$799,0002 bd2 ba-- sqft117 Broadway Ave #2502, Toronto, ON M4P 1V3For Sale
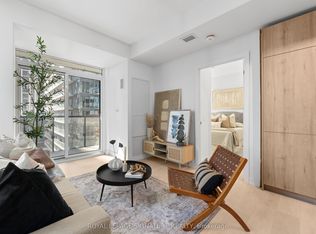 MLS ID #C13491546, ROYAL LEPAGE SIGNATURE REALTY. TRREB
 - C$715,0002 bd2 ba-- sqft575 Bloor St E #3308, Toronto, ON M4W 0B2For Sale
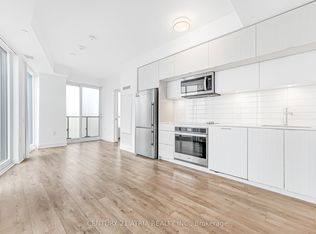 MLS ID #C13616440, CENTURY 21 ATRIA REALTY INC.. TRREB
 - C$558,0002 bd1 ba-- sqft250 Lawrence Ave W #526, Toronto, ON M5M 1B2For Sale
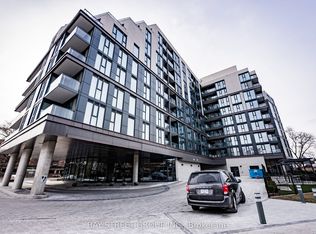 MLS ID #C13050936, BAY STREET GROUP INC.. TRREB
 - C$765,0002 bd2 ba-- sqft8 Olympic Garden Dr #S707, Toronto, ON M2M 0B9New ConstructionMLS ID #C13586042, FIRST CLASS REALTY INC.. TRREB
- C$779,9003 bd2 ba-- sqft16 McAdam Ave #408, Toronto, ON M6A 0B9For SaleMLS ID #W13157352, ROYAL LEPAGE REAL ESTATE SERVICES LTD.. TRREB
- C$678,0002 bd2 ba-- sqft80 Vanauley St #910, Toronto, ON M5T 0C9For SaleMLS ID #C13612164, SUTTON GROUP REALTY SYSTEMS INC.. TRREB
- C$669,9002 bd2 ba-- sqftThe Art Shoppe, Toronto, ON M4S 0B1For SaleMLS ID #C13545920, ROYAL LEPAGE SIGNATURE REALTY. TRREB
- C$775,0003 bd2 ba-- sqft1787 Saint Clair Ave W #920, Toronto, ON M6N 0B7For SaleMLS ID #W13232304, REAL BROKER ONTARIO LTD.. TRREB
- C$550,0002 bd2 ba-- sqft75 Canterbury Pl #1215, Toronto, ON M2N 0J3For SaleMLS ID #C13608746, ROYAL LEPAGE PEACELAND REALTY. TRREB
- C$609,0002 bd2 ba-- sqft3237 Bayview Ave #307, Toronto, ON M2K 0G1For SaleMLS ID #C13611400, HOMELIFE LANDMARK REALTY INC.. TRREB
- C$778,0003 bd3 ba-- sqft73 Curlew Dr #63, Toronto, ON M3A 0B1New ConstructionMLS ID #C13581494, RESIDENTIAL DEVELOPMENT SERVICES INC.. TRREB
- C$698,0003 bd2 ba-- sqft7 On The Park, Toronto, ON M6L 0A6For SaleMLS ID #W13513530, REMAX YOUR COMMUNITY REALTY. TRREB
- C$999,0003 bd2 ba-- sqft127 Broadway Ave #2902, Toronto, ON M4P 1V4New ConstructionMLS ID #C13572114, SUTTON GROUP-ADMIRAL REALTY INC.. TRREB
- C$849,9002 bd2 ba-- sqft20 Shore Breeze Dr #1008, Toronto, ON M8V 0C7For SaleMLS ID #W13537594, HOMELIFE/RESPONSE REALTY INC.. TRREB
- C$599,0002 bd2 ba-- sqft50 George Butchart Dr #906, Toronto, ON M3K 0C9For SaleMLS ID #W13539708, RE/MAX ULTIMATE REALTY INC.. TRREB
- C$648,8002 bd2 ba-- sqft525 Adelaide St W #923, Toronto, ON M5V 0N7For SaleMLS ID #C13545554, CHESTNUT PARK REAL ESTATE LIMITED. TRREB
- C$569,9903 bd2 ba-- sqftNordic Condos, Toronto, ON M5M 3B1For SaleMLS ID #C13469740, RESIDENTIAL DEVELOPMENT SERVICES INC.. TRREB
- C$599,0002 bd2 ba-- sqft50 George Butchart Dr #814, Toronto, ON M3K 1Y2For SaleMLS ID #W13517388, RE/MAX ABOUTOWNE REALTY CORP.. TRREB
- C$739,0002 bd2 ba-- sqftsocial condos, Toronto, ON M5B 0C7For SaleMLS ID #C13075760, HOME STANDARDS BRICKSTONE REALTY. TRREB
