Welcome to elevated living in one of Toronto's most connected neighbourhoods-where style, space, and lifestyle converge.This sun-drenched, west-facing suite features a rare 200 sq. ft. private terrace - perfect for morning coffee, sunset views, and seamless indoor-outdoor entertaining. Unobstructed views and golden-hour light make this a standout offering. Inside, the thoughtfully designed layout offers 2 spacious bedrooms + den and 2 full bathrooms, ideal for professionals, families, or investors. The versatile den functions perfectly as a home office or guest space. Enjoy 9-ft smooth ceilings, floor-to-ceiling windows, and wide-plank engineered hardwood flooring, creating a bright, modern aesthetic throughout.The open-concept kitchen is built for both everyday living and entertaining, featuring: Granite countertops & full backsplash, Stainless steel appliances, Oversized breakfast bar seating four. Additional features include ** 2 underground parking spaces** (rare value add) and a **pet-friendly building**, offering both convenience and flexibility. Location is everything: Steps to TTC transit and the **Yorkdale Shopping Centre**, with luxury shopping, dining, and amenities at your doorstep. Minutes to Highway 401 and the Yorkdale subway station-just **16 minutes to downtown Toronto**.A turnkey opportunity combining **space, location, and lifestyle - ideal for end-users and investors alike.
For sale
C$779,900
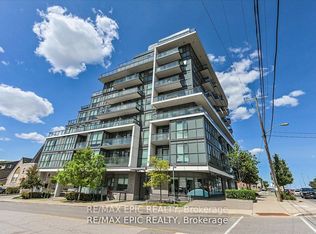
16 McAdam Ave #408, Toronto, ON M6A 0B9
3beds
2baths
Apartment
Built in ----
-- sqft lot
$-- Zestimate®
C$--/sqft
C$1,030/mo HOA
What's special
Sun-drenched west-facing suiteUnobstructed viewsGolden-hour lightFloor-to-ceiling windowsWide-plank engineered hardwood flooringBright modern aesthetic throughoutStainless steel appliances
- 73 days |
- 4 |
- 1 |
Zillow last checked:
Listing updated:
Listed by:
ROYAL LEPAGE REAL ESTATE SERVICES LTD.
Source: TRREB,MLS®#: W13157352 Originating MLS®#: Toronto Regional Real Estate Board
Originating MLS®#: Toronto Regional Real Estate BoardFacts & features
Interior
Bedrooms & bathrooms
- Bedrooms: 3
- Bathrooms: 2
Heating
- Forced Air, Gas
Cooling
- Central Air
Appliances
- Laundry: Ensuite
Features
- Separate Heating Controls, Separate Hydro Meter
- Flooring: Carpet Free
- Basement: None
- Has fireplace: No
Interior area
- Living area range: 1000-1199 null
Video & virtual tour
Property
Parking
- Total spaces: 2
- Parking features: Garage
- Has garage: Yes
Features
- Exterior features: Terrace Balcony
- Has view: Yes
- View description: Clear, Garden
Lot
- Features: Clear View, Public Transit
Details
- Parcel number: 765950083
Construction
Type & style
- Home type: Apartment
- Property subtype: Apartment
Materials
- Concrete
Community & HOA
Community
- Security: Security System
HOA
- Amenities included: BBQs Allowed, Elevator, Party Room/Meeting Room, Visitor Parking
- Services included: Heat Included, Water Included, CAC Included, Common Elements Included, Building Insurance Included, Parking Included
- HOA fee: C$1,030 monthly
- HOA name: TSCC
Location
- Region: Toronto
Financial & listing details
- Annual tax amount: C$3,786
- Date on market: 5/21/2026
ROYAL LEPAGE REAL ESTATE SERVICES LTD.
ROYAL LEPAGE REAL ESTATE SERVICES LTD.
By pressing Contact Agent, you agree that the real estate professional identified above may call/text you about your search, which may involve use of automated means and pre-recorded/artificial voices. You don't need to consent as a condition of buying any property, goods, or services. Message/data rates may apply. You also agree to our Terms of Use. Zillow does not endorse any real estate professionals. We may share information about your recent and future site activity with your agent to help them understand what you're looking for in a home.
Price history
Price history is unavailable.
Public tax history
Tax history is unavailable.
Climate risks
Neighborhood: Yorkdale
Nearby schools
GreatSchools rating
No schools nearby
We couldn't find any schools near this home.
- C$619,9003 bd2 ba-- sqft16 McAdam Ave #204, Toronto, ON M6A0B9For Sale
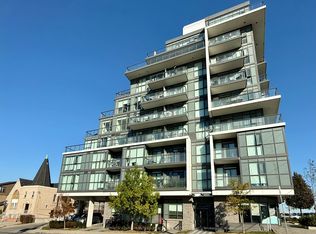
- C$429,0002 bd1 ba-- sqft16 McAdam Ave UNIT 302, Toronto, ON M6A0B9For Sale
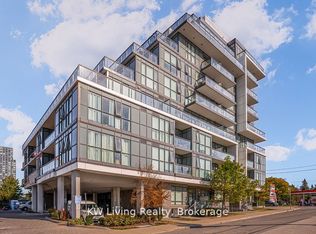
- C$439,0002 bd2 ba-- sqft16 McAdam Ave #507, Toronto, ON M6A0B9For Sale
- C$1,049,0004 bd2 ba-- sqft16 McAdam Ave #PENTHOUSE 904, Toronto, ON M6A0B9For Sale

- C$--1 bd1 ba650 sqft16 McAdam Ave #802, Toronto, ON M6A0B9Off Market
- C$679,9002 bd2 ba-- sqft16 McAdam Ave #705, Toronto, ON M6A0B9For Sale
- C$2,8502 bd2 ba-- sqft16 McAdam Ave #403, Toronto, ON M6A0B9For Rent
- C$399,9002 bd1 ba-- sqft16 McAdam Ave #306, Toronto, ON M6A0B9For Sale
- C$2,3502 bd1 ba-- sqft16 McAdam Ave #314, Toronto, ON M6A0B9For Sale
Similar homes
- C$775,0003 bd2 ba-- sqft1787 Saint Clair Ave W #920, Toronto, ON M6N 0B7For Sale
 MLS ID #W13232304, REAL BROKER ONTARIO LTD.. TRREB
 - C$698,0003 bd2 ba-- sqft7 On The Park, Toronto, ON M6L 0A6For Sale
 MLS ID #W13513530, REMAX YOUR COMMUNITY REALTY. TRREB
 - C$799,0002 bd2 ba-- sqft501 Saint Clair Ave W #1911, Toronto, ON M5P 0A2For Sale
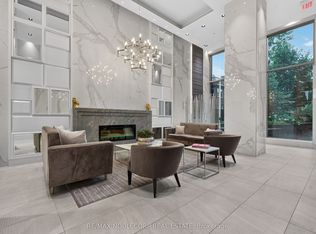 MLS ID #C13602722, RE/MAX NOBLECORP REAL ESTATE. TRREB
 - C$499,0002 bd2 ba-- sqftThe Yorkdale Condominiums, Toronto, ON M6A 2N9For Sale
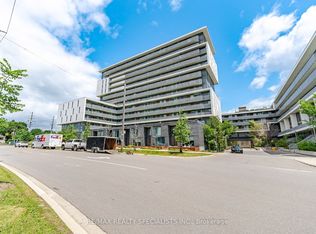 MLS ID #W13602112, RE/MAX REALTY SPECIALISTS INC.. TRREB
 - C$519,9002 bd2 ba-- sqft160 Flemington Rd #1505, Toronto, ON M6A 0A9For SaleMLS ID #W13460308, ROYAL LEPAGE ESTATE REALTY. TRREB
- C$799,9993 bd2 ba-- sqft185 Legion Rd N #1808, Toronto, ON M8Y 0A1For SaleMLS ID #W13410560, IQI GLOBAL REAL ESTATE. TRREB
- C$749,9003 bd2 ba-- sqft220 Victoria St #1307, Toronto, ON M5B 2R6For SaleMLS ID #C13566838, SOTHEBY'S INTERNATIONAL REALTY CANADA. TRREB
- C$788,0002 bd1 ba-- sqftRiverhouse, Toronto, ON M8X 0A5For SaleMLS ID #W13547924, SOTHEBY'S INTERNATIONAL REALTY CANADA. TRREB
- C$499,0002 bd2 ba-- sqft10 De Boers Dr E #710, Toronto, ON M3J 0L6For SaleMLS ID #W13620306, ROYAL LEPAGE SIGNATURE REALTY. TRREB
- C$778,0003 bd3 ba-- sqft73 Curlew Dr #63, Toronto, ON M3A 0B1New ConstructionMLS ID #C13581494, RESIDENTIAL DEVELOPMENT SERVICES INC.. TRREB
- C$699,0001 bd2 ba-- sqftThe Marla, Toronto, ON M6B 3J7New ConstructionMLS ID #W13603670, Royal LePage Security Real Estate. TRREB
- C$659,9993 bd2 ba-- sqft10 Park Lawn Rd #625, Toronto, ON M8V 0H9For SaleMLS ID #W13589938, SUTTON GROUP-ADMIRAL REALTY INC.. TRREB
- C$759,8982 bd2 ba-- sqft400 Adelaide St E #1022, Toronto, ON M5A 4S3For SaleMLS ID #C13097518, KELLER WILLIAMS REFERRED URBAN REALTY. TRREB
- C$559,9002 bd2 ba-- sqft251 Jarvis St #925, Toronto, ON M5B 0C3For SaleMLS ID #C13630120, JOYNET REALTY INC.. TRREB
- C$749,0003 bd2 ba-- sqft100 Eagle Rock Way #319, Vaughan, ON L6A 5B9For SaleMLS ID #N13606350, HOMELIFE PARADISE REALTY INC.. TRREB
- C$715,0002 bd2 ba-- sqft16 Brookers Ln #3301, Toronto, ON M8V 0A5For SaleMLS ID #W13490136, ROYAL LEPAGE REAL ESTATE SERVICES HEAPS ESTRIN TEAM. TRREB
- C$499,0002 bd2 ba-- sqftNordic Condos, Toronto, ON M5M 3B1For SaleMLS ID #C13452290, ROYAL LEPAGE SIGNATURE REALTY. TRREB
- C$835,0003 bd3 ba-- sqftTanu, Mississauga, ON L5G 0C2For SaleMLS ID #W13611504, Royal LePage Real Estate Associates. TRREB
- C$918,0004 bd2 ba-- sqftOpus, Toronto, ON M2K 0C2For SaleMLS ID #C13554404, PROMPTON REAL ESTATE SERVICES CORP.. TRREB
- C$629,0002 bd2 ba-- sqft1 Belsize Dr #412, Toronto, ON M4S 0B9For SaleMLS ID #C13474850, SOTHEBY'S INTERNATIONAL REALTY CANADA. TRREB
