Welcome to the penthouse you've been waiting for. Perched atop a boutique building, this stunning 3-Bedroom + Den, 2 Full Bath residence offers 1,623 sq ft of beautifully renovated, sun-drenched living space - all wrapped in a show-stopping wrap-around balcony made for entertaining.Soaring high ceilings and floor-to-ceiling windows flood every room with natural light, while sleek porcelain floors flow seamlessly throughout, adding a refined, contemporary elegance underfoot. Automated blinds offer effortless ambiance control, complementing the upscale finishes at every turn.At the heart of the home sits a chef-inspired kitchen featuring a striking island and premium finishes - perfect for hosting or simply enjoying the finer things. The functional layout maximizes every square foot, with generous storage throughout, ensuite laundry, and two private lockers for ultimate organization and convenience.Park with ease with a rare tandem spot accommodating two vehicles - a true urban luxury that's nearly impossible to find at this level.Step outside and you're directly across from Yorkdale Shopping Centre with effortless access to transit, top-tier dining, and everything the city has to offer. A standout opportunity for investors as well: the current tenant is on a fixed lease through July 2027, paying market rent and has been an excellent, reliable tenant - offering immediate, hassle-free income with no lease-up period, vacancy risk, or rent adjustment needed before the lease term ends. Meticulously upgraded, thoughtfully designed, and priced to sell - this is the rare penthouse that delivers on every front. Space, style, location, and value all under one roof. Opportunities like this don't come twice.Pictures taken prior to existing Tenant moving in. Tenant leaves July 2027. Some pictures have been virtually stagged.
Under contract
C$1,049,000
16 McAdam Ave #Penthouse 904, Toronto, ON M6A 0B9
4beds
2baths
Apartment
Built in ----
-- sqft lot
$-- Zestimate®
C$--/sqft
C$1,946/mo HOA
What's special
Soaring high ceilingsGenerous storage throughoutEnsuite laundryMeticulously upgraded thoughtfully designed
- 26 days |
- 36 |
- 3 |
Zillow last checked:
Listing updated:
Listed by:
ROYAL LEPAGE SIGNATURE REALTY
Source: TRREB,MLS®#: W13505604 Originating MLS®#: Toronto Regional Real Estate Board
Originating MLS®#: Toronto Regional Real Estate BoardFacts & features
Interior
Bedrooms & bathrooms
- Bedrooms: 4
- Bathrooms: 2
Primary bedroom
- Level: Flat
- Dimensions: 5.5 x 2.8
Bedroom 2
- Level: Flat
- Dimensions: 5.5 x 2.8
Bedroom 3
- Level: Flat
- Dimensions: 4.2 x 3
Den
- Level: Flat
- Dimensions: 2.9 x 1.55
Dining room
- Level: Flat
- Dimensions: 750 x 5.9
Kitchen
- Level: Flat
- Dimensions: 7.5 x 5.9
Living room
- Level: Flat
- Dimensions: 7.5 x 5.9
Heating
- Forced Air, Gas
Cooling
- Central Air
Appliances
- Laundry: Ensuite
Features
- Separate Heating Controls, Storage Area Lockers
- Flooring: Carpet Free
- Basement: None
- Has fireplace: No
Interior area
- Living area range: 1600-1799 null
Property
Parking
- Total spaces: 2
- Parking features: Underground
- Has garage: Yes
Features
- Exterior features: Terrace Balcony
Lot
- Features: Hospital, Library, Park, Place Of Worship, Public Transit, School
Details
- Parcel number: 765950150
Construction
Type & style
- Home type: Apartment
- Property subtype: Apartment
Materials
- Concrete
Community & HOA
HOA
- Amenities included: BBQs Allowed, Bike Storage, Elevator, Party Room/Meeting Room, Visitor Parking
- Services included: Heat Included, Common Elements Included, Building Insurance Included, Parking Included, Water Included, CAC Included
- HOA fee: C$1,946 monthly
- HOA name: TSCC
Location
- Region: Toronto
Financial & listing details
- Annual tax amount: C$6,445
- Date on market: 6/30/2026
ROYAL LEPAGE SIGNATURE REALTY
ROYAL LEPAGE SIGNATURE REALTY
By pressing Contact Agent, you agree that the real estate professional identified above may call/text you about your search, which may involve use of automated means and pre-recorded/artificial voices. You don't need to consent as a condition of buying any property, goods, or services. Message/data rates may apply. You also agree to our Terms of Use. Zillow does not endorse any real estate professionals. We may share information about your recent and future site activity with your agent to help them understand what you're looking for in a home.
Price history
Price history is unavailable.
Public tax history
Tax history is unavailable.
Climate risks
Neighborhood: Yorkdale
Nearby schools
GreatSchools rating
No schools nearby
We couldn't find any schools near this home.
- C$619,9003 bd2 ba-- sqft16 McAdam Ave #204, Toronto, ON M6A0B9For Sale
- C$429,0002 bd1 ba-- sqft16 McAdam Ave UNIT 302, Toronto, ON M6A0B9For Sale
- C$439,0002 bd2 ba-- sqft16 McAdam Ave #507, Toronto, ON M6A0B9For Sale
- C$--1 bd1 ba650 sqft16 McAdam Ave #802, Toronto, ON M6A0B9Off Market
- C$679,9002 bd2 ba-- sqft16 McAdam Ave #705, Toronto, ON M6A0B9For Sale
- C$399,9002 bd1 ba-- sqft16 McAdam Ave #306, Toronto, ON M6A0B9For Sale
- C$2,3502 bd1 ba-- sqft16 McAdam Ave #314, Toronto, ON M6A0B9For Sale
- C$779,9003 bd2 ba-- sqft16 McAdam Ave #408, Toronto, ON M6A0B9For Sale
Similar homes
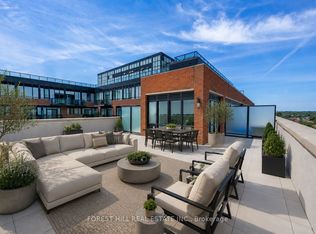
- C$1,199,9004 bd3 ba-- sqftStockyards District Residences, Toronto, ON M6N 0B3For Sale
 MLS ID #W13540106, FOREST HILL REAL ESTATE INC.. TRREB
 - C$1,029,0003 bd2 ba-- sqftSoutbeach Condos, Toronto, ON M8Y 0B5For Sale
 MLS ID #W13517064, ROYAL LEPAGE SIGNATURE REALTY. TRREB
 - C$999,8883 bd3 ba-- sqft609 Sherbourne St #1204, Toronto, ON M4X 0A4New Construction
 MLS ID #C13514196, RE/MAX CROSSROADS REALTY INC.. TRREB
 - C$848,0003 bd2 ba-- sqft88 Harbour St #1710, Toronto, ON M5J 0C3New Construction
 MLS ID #C13589118, ROYAL LEPAGE SIGNATURE REALTY. TRREB
 - C$999,0002 bd2 ba-- sqft36 Howard Park Ave #610, Toronto, ON M6R 0A5For SaleMLS ID #W13502714, ROYAL LEPAGE SIGNATURE REALTY. TRREB
- C$998,0002 bd2 ba-- sqft80 Harrison Garden Blvd #Gph19, Toronto, ON M2N 7E3For SaleMLS ID #C13422850, ROYAL LEPAGE TERREQUITY REALTY. TRREB
- C$984,6003 bd2 ba-- sqftTeagarden, Toronto, ON M2N 0L6New ConstructionMLS ID #C13030708, ROYAL LEPAGE SIGNATURE REALTY. TRREB
- C$1,099,0004 bd3 ba-- sqft8888 Yonge St #1004, Richmond Hill, ON L4C 6Z5For SaleMLS ID #N13552890, CENTURY 21 KING`S QUAY REAL ESTATE INC.. TRREB
- C$900,0003 bd2 ba-- sqft85 McMahon Dr #3106, Toronto, ON M2K 0H1For SaleMLS ID #C13482254, RE/MAX REALTRON REALTY INC.. TRREB
- C$1,088,2462 bd2 ba-- sqftOcean Club Waterfront Condominiums, Toronto, ON M8V 0C4For SaleMLS ID #W13143808, AURA SIGNATURE REALTY INC.. TRREB
- C$1,150,0003 bd2 ba-- sqft125 Western Battery Rd #2902, Toronto, ON M6K 3R8For SaleMLS ID #C13234268, RE/MAX REALTRON REALTY INC.. TRREB
- C$1,098,0002 bd2 ba-- sqft10 Gatineau Dr #1206W, Vaughan, ON L4J 0L2For SaleMLS ID #N13462442, SUTTON GROUP-ADMIRAL REALTY INC.. TRREB
- C$699,8003 bd2 ba-- sqft2 Anndale Dr #1208, Toronto, ON M2N 0G5For SaleMLS ID #C13562000, RIGHT AT HOME REALTY INC.. TRREB
- C$599,9993 bd2 ba-- sqft100 Canyon Ave #302, Toronto, ON M3H 5T9For SaleMLS ID #C13538584, ROYAL LEPAGE PREMIUM ONE REALTY. TRREB
- C$559,0002 bd2 ba-- sqftEXPRESS 2, Toronto, ON M3H 0E7For SaleMLS ID #C13455102, ROYAL LEPAGE TERREQUITY REALTY. TRREB
- C$717,0002 bd2 ba-- sqft33 Shore Breeze Dr #1003, Toronto, ON M8V 0G1For SaleMLS ID #W13593552, RE/MAX ULTIMATE REALTY INC.. TRREB
- C$999,0002 bd3 ba-- sqft7300 Yonge St #210, Vaughan, ON L4J 7Y5For SaleMLS ID #N13222920, RE/MAX REALTRON REALTY INC.. TRREB
- C$895,0003 bd2 ba-- sqft110 Promenade Cir #805, Vaughan, ON L4J 7W8For SaleMLS ID #N13535528, RE/MAX REALTRON REALTY INC.. TRREB
- C$694,9002 bd2 ba-- sqftEmerald City, Toronto, ON M2J 0B7For SaleMLS ID #C13592606, ROYAL LEPAGE SIGNATURE REALTY. TRREB
- C$1,549,0003 bd2 ba-- sqft250 Lawrence Ave W #810, Toronto, ON M5M 1B2For SaleMLS ID #C13426412, FOREST HILL REAL ESTATE INC.. TRREB
