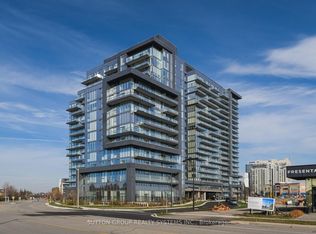
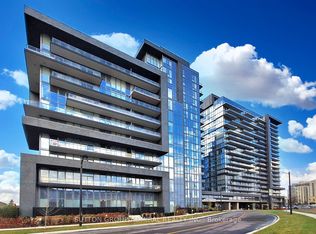
Gorgeous on Gatineau! Welcome to Suite 1206 at the prestigious D'Or Condos. This beautifully upgraded 1,128 sq ft corner unit (model layout) features floor-to-ceiling windows and a RARE northwest exposure with unobstructed views and stunning sunsets. Thoughtfully designed with custom cabinetry and closets, upgraded stylish finishes, and a bright open-concept layout ideal for modern living and entertaining. Includes two parking spaces (one premium) and two lockers, an exceptional and rarely offered combination. Enjoy luxury, hotel-inspired amenities including indoor/outdoor pool deck, sauna, steam room, hot tub, movie theatre, pet spa, fitness centre, yoga studio, elegant party room and lounge, dining room & kitchen, and outdoor BBQ area. An outstanding opportunity to own a sophisticated turnkey suite in a prime location close to transit, shopping, and dining. Just move in and enjoy!
For sale
C$1,088,000
10 Gatineau Dr #1206W, Vaughan, ON L4J 0L2
2beds
2baths
Apartment
Built in ----
-- sqft lot
$-- Zestimate®
C$--/sqft
C$1,189/mo HOA
What's special
Floor-to-ceiling windowsCustom cabinetry and closetsUpgraded stylish finishesDining room and kitchenOutdoor bbq area
- 70 days |
- 7 |
- 1 |
Zillow last checked:
Listing updated:
Listed by:
SUTTON GROUP-ADMIRAL REALTY INC.
Source: TRREB,MLS®#: N13462442 Originating MLS®#: Toronto Regional Real Estate Board
Originating MLS®#: Toronto Regional Real Estate BoardFacts & features
Interior
Bedrooms & bathrooms
- Bedrooms: 2
- Bathrooms: 2
Primary bedroom
- Level: Flat
- Dimensions: 3.56 x 3.89
Bedroom 2
- Level: Flat
- Dimensions: 3.02 x 2.79
Dining room
- Level: Flat
- Dimensions: 8.23 x 5.13
Kitchen
- Level: Flat
- Dimensions: 5.13 x 2.29
Living room
- Level: Flat
- Dimensions: 8.23 x 5.13
Heating
- Forced Air, Gas
Cooling
- Central Air
Appliances
- Laundry: In-Suite Laundry
Features
- Flooring: Carpet Free
- Basement: None
- Has fireplace: No
Interior area
- Living area range: 1000-1199 null
Property
Parking
- Total spaces: 2
- Parking features: None
- Has garage: Yes
Features
- Exterior features: Open Balcony
Lot
- Features: Clear View, Park, Place Of Worship, Public Transit, Rec./Commun.Centre, School
Details
- Parcel number: 0
Construction
Type & style
- Home type: Apartment
- Property subtype: Apartment
Materials
- Concrete
Community & HOA
Community
- Security: Alarm System, Concierge/Security, Smoke Detector(s)
HOA
- Services included: Common Elements Included, Building Insurance Included, Parking Included, Cable TV Included, CAC Included
- HOA fee: C$1,189 monthly
- HOA name: N/A
Location
- Region: Vaughan
Financial & listing details
- Annual tax amount: C$4,045
- Date on market: 6/18/2026
Price history
Price history is unavailable.
Public tax history
Tax history is unavailable.
Climate risks
Neighborhood: Thornhill
Nearby schools
GreatSchools rating
No schools nearby
We couldn't find any schools near this home.
- C$909,9002 bd2 ba-- sqft10 Gatineau Dr #1704, Vaughan, ON L4J0L2New Construction
- C$3,2002 bd2 ba-- sqft10 Gatineau Dr #804, Vaughan, ON L4J0L2For Rent

- C$569,0002 bd2 ba-- sqft10 Gatineau Dr #913, Vaughan, ON L4J0L2For Sale
- C$3,6002 bd2 ba-- sqft10 Gatineau Dr #1604, Vaughan, ON L4J0L2For Rent

- C$719,0002 bd2 ba-- sqft10 Gatineau Dr #1004, Vaughan, ON L4J8H5For Sale
- C$2,9502 bd2 ba-- sqft10 Gatineau Dr #912, Vaughan, ON L4J8H5For Rent
- C$479,0001 bd1 ba-- sqft20 Gatineau Dr #301, Vaughan, ON L4J0L3For Sale
- C$2,9502 bd2 ba-- sqft20 Gatineau Dr #702, Vaughan, ON L4J0L3For Rent
Similar homes
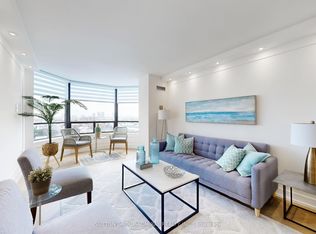
- C$789,0002 bd2 ba-- sqft7440 Bathurst St #1009, Vaughan, ON L4J 7K8For Sale
 MLS ID #N13697736, SUTTON GROUP-ADMIRAL REALTY INC.. TRREB
 - C$849,0002 bd2 ba-- sqft333 Clark Ave W #301, Vaughan, ON L4J 7K4For Sale
 MLS ID #N13675344, FOREST HILL REAL ESTATE INC.. TRREB
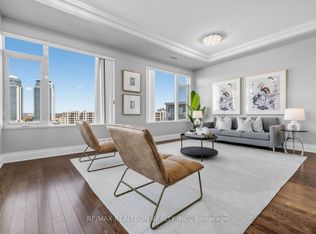
 - C$939,8003 bd2 ba-- sqft253 S Park Rd #Penthouse 2, Markham, ON L3T 0B4For Sale
 MLS ID #N13702162, RE/MAX REALTRON REALTY INC.. TRREB
 - C$859,9002 bd2 ba-- sqftCharisma Condominiums, Vaughan, ON L4K 0M6For Sale
 MLS ID #N13670372, CAPITAL NORTH REALTY CORPORATION. TRREB
 - C$799,0002 bd3 ba-- sqftIndigo Condos, Vaughan, ON L6A 5A7For SaleMLS ID #N13702808, RE/MAX PREMIER INC.. TRREB
- C$728,0002 bd2 ba-- sqft30 Harding Blvd W #314, Richmond Hill, ON L4C 9M3For SaleMLS ID #N13711296, SUTTON GROUP-ADMIRAL REALTY INC.. TRREB
- C$888,8003 bd2 ba-- sqftskymark, Toronto, ON M2H 3N4For SaleMLS ID #C13682840, REMAX YOUR COMMUNITY REALTY. TRREB
- C$1,088,2462 bd2 ba-- sqftOcean Club Waterfront Condominiums, Toronto, ON M8V 0C4For SaleMLS ID #W13143808, AURA SIGNATURE REALTY INC.. TRREB
- C$948,8003 bd2 ba-- sqft15 Holmes Ave #3109, Toronto, ON M2N 4L8For SaleMLS ID #C13422940, MOEINIFAR, HENRY . TRREB
- C$549,0002 bd2 ba-- sqft9085 Jane St #622, Vaughan, ON L4K 4L8For SaleMLS ID #N13656490, SUTTON GROUP-ADMIRAL REALTY INC.. TRREB
- C$780,0003 bd2 ba-- sqftPark Avenue Place, Vaughan, ON L4K 0L7For SaleMLS ID #N13620276, CAPITAL NORTH REALTY CORPORATION. TRREB
- C$1,399,0003 bd2 ba-- sqft250 Lawrence Ave W #810, Toronto, ON M5M 1B2For SaleMLS ID #C13706174, FOREST HILL REAL ESTATE INC.. TRREB
- C$599,9002 bd2 ba-- sqft9000 Jane St #1115, Vaughan, ON L4K 0M6For SaleMLS ID #N13659810, KELLER WILLIAMS REFERRED URBAN REALTY. TRREB
- C$1,099,0003 bd2 ba-- sqftThe Britt Condos, Toronto, ON M5S 0C6For SaleMLS ID #C13668106, SOTHEBY'S INTERNATIONAL REALTY CANADA. TRREB
- C$1,099,0002 bd2 ba-- sqft470 Front St W #2515, Toronto, ON M5V 0V6New ConstructionMLS ID #C13496692, HC REALTY GROUP INC.. TRREB
- C$599,0002 bd2 ba-- sqft777 Steeles Ave W #Lph3, Toronto, ON M2R 3Y4For SaleMLS ID #C13543530, RE/MAX HALLMARK REALTY LTD.. TRREB
- C$1,234,0002 bd2 ba-- sqft858 Dupont St #328, Toronto, ON M6G 0C1New ConstructionMLS ID #W13657238, ROYAL LEPAGE REAL ESTATE SERVICES HEAPS ESTRIN TEAM. TRREB
- C$634,9002 bd2 ba-- sqftVilla Giardino, Vaughan, ON L4K 5N7For SaleMLS ID #N13626868, RE/MAX HALLMARK YORK GROUP REALTY LTD.. TRREB
- C$588,0002 bd2 ba-- sqft6 David Eyer Rd #313, Richmond Hill, ON L4S 0N5For SaleMLS ID #N13715762, T-ONE GROUP REALTY INC.,. TRREB
- C$689,0002 bd2 ba-- sqftThe Courtyards of Maple, Vaughan, ON L6A 4Y1For SaleMLS ID #N13615784, ROYAL LEPAGE SIGNATURE REALTY. TRREB
