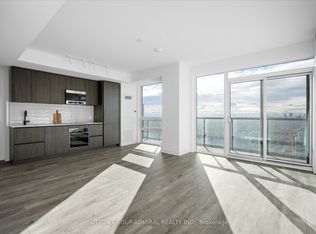
Welcome to luxury living in the heart of North York! This stunning and spacious 3-bedroom suite offers approximately 994 sq ft of thoughtfully designed living space plus balcony, perfect for families, professionals, or investors seeking comfort and convenience. Featuring a bright open-concept layout, modern finishes, and floor-to-ceiling windows that fill the home with natural light. Enjoy a functional split bedroom design for maximum privacy, a modern kitchen with quality appliances, and a private balcony with beautiful city views. Includes 1 parking space and 1 locker -a rare and valuable combination for end-users and investors alike. Located just steps to subway, shopping, restaurants, parks, and top-ranked schools. Easy access to major highways makes commuting effortless. Exceptional building amenities including concierge, gym, party room, and more Perfect opportunity for buyers looking for space, location, and long-term value in one of North York's most desirable communities. Offers will be reviewed on Wednesday June 25 2026 at 7pm Seller reserves the right to review pre-emptive offers.
For sale
C$948,800
15 Holmes Ave #3109, Toronto, ON M2N 4L8
3beds
2baths
Apartment
Built in ----
-- sqft lot
$-- Zestimate®
C$--/sqft
C$825/mo HOA
What's special
- 92 days
- 36
- 1
Zillow last checked:
Listing updated:
Listed by:
MOEINIFAR, HENRY ,
SUTTON GROUP-ADMIRAL REALTY INC.
Source: TRREB,MLS®#: C13422940 Originating MLS®#: Toronto Regional Real Estate Board
Originating MLS®#: Toronto Regional Real Estate BoardFacts & features
Interior
Bedrooms & bathrooms
- Bedrooms: 3
- Bathrooms: 2
Primary bedroom
- Level: Main
- Dimensions: 3.75 x 3
Bedroom 2
- Level: Main
- Dimensions: 3.75 x 2.93
Bedroom 3
- Level: Main
- Dimensions: 3.08 x 2.77
Dining room
- Level: Main
- Dimensions: 3.5 x 2.56
Foyer
- Level: Main
- Dimensions: 2.13 x 1.25
Kitchen
- Level: Main
- Dimensions: 3.5 x 2.56
Living room
- Level: Main
- Dimensions: 4.33 x 3.11
Heating
- Forced Air, Gas
Cooling
- Central Air
Appliances
- Laundry: In-Suite Laundry
Features
- None
- Basement: None
- Has fireplace: No
Interior area
- Living area range: 900-999 null
Property
Parking
- Total spaces: 1
- Parking features: Garage
- Has garage: Yes
Features
- Exterior features: Open Balcony
Details
- Parcel number: 769290352
Construction
Type & style
- Home type: Apartment
- Property subtype: Apartment
Materials
- Concrete
Community & HOA
HOA
- Services included: Cable TV Included, Common Elements Included, Parking Included
- HOA fee: C$825 monthly
- HOA name: TSCC
Location
- Region: Toronto
Financial & listing details
- Annual tax amount: C$5,966
- Date on market: 6/9/2026
- Inclusions: Fridge, Stove, Dishwasher, Dryer and Washer One parking One Locker
Price history
Price history is unavailable.
Public tax history
Tax history is unavailable.
Climate risks
Neighborhood: Willowdale East
Nearby schools
GreatSchools rating
No schools nearby
We couldn't find any schools near this home.


Similar homes
- C$928,0003 bd2 ba-- sqft5 Sheppard Ave E #2825, Toronto, ON M2N 0G4For Sale
 MLS ID #C13729890, SUTTON GROUP-ADMIRAL REALTY INC.. TRREB
 - C$699,9002 bd2 ba-- sqftOlive Residences, Toronto, ON M2N 7E6New Construction
 MLS ID #C13470324, BAKER REAL ESTATE INCORPORATED. TRREB
 - C$888,0004 bd2 ba-- sqft115 McMahon Dr #2511, Toronto, ON M2K 0C2For Sale
 MLS ID #C13700258, PROMPTON REAL ESTATE SERVICES CORP.. TRREB
 - C$999,0003 bd2 ba-- sqft127 Broadway Ave #2902, Toronto, ON M4P 1V4New Construction
 MLS ID #C13572114, SUTTON GROUP-ADMIRAL REALTY INC.. TRREB
