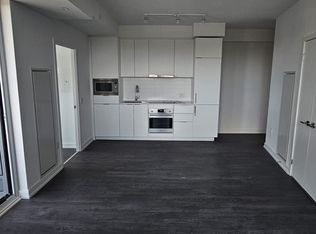
Layout Like 2 Bdrm **Downtown North York at Yonge / Finch** Truly Car-Free Lifestyle w/Immediate Access to Finch Subway/Go Bus/YRT** Never Lived in 100% New, Favorable 1+1 & 2 Full Baths + Balcony ** Den Is Spacious & Partially Enclosed & Easily Serves As a Full-sized Bedroom.** "L" Shaped Kitchen Offers Spaces & Cabinetry, Quartz Counter Top with Back-splash, European-style & Built-In Appliances ** Trending Contemporary Finishes ** Over-looking To Garden, Not Exposing To Street ** Low Condo Fees Including Rogers Internet, Heating & A/C & Common Elements ** World-class Amenities: 20-seat Theatre, Party Room, Pet Area, Garden, Pool, BBQ, Fitness & Yoga, 24-Hr Concierge, Ample Parking ** Parking Is Available To Buy or Rent ** Being Anchored By On-site H-mart, Community Centre, Daycare & New Public Park ** Unit is Virtual Staging ** Enjoy Living this High-End Home Designed By Wallman Architects.
New construction
C$578,000
8 Olympic Garden Dr #704, Toronto, ON M2M 0B9
2beds
2baths
Apartment
Built in ----
-- sqft lot
$-- Zestimate®
C$--/sqft
C$481/mo HOA
What's special
European-style and built-in appliancesTrending contemporary finishes
- 97 days |
- 9 |
- 0 |
Zillow last checked:
Listing updated:
Listed by:
RE/MAX REALTRON REALTY INC.
Source: TRREB,MLS®#: C13099232 Originating MLS®#: Toronto Regional Real Estate Board
Originating MLS®#: Toronto Regional Real Estate BoardFacts & features
Interior
Bedrooms & bathrooms
- Bedrooms: 2
- Bathrooms: 2
Primary bedroom
- Level: Main
- Dimensions: 4.06 x 2.8
Den
- Level: Main
- Dimensions: 3.14 x 2.18
Dining room
- Level: Main
- Dimensions: 5.99 x 3.26
Foyer
- Level: Main
- Dimensions: 2.41 x 1.46
Kitchen
- Level: Main
- Dimensions: 5.99 x 3.26
Living room
- Level: Main
- Dimensions: 5.99 x 3.26
Heating
- Forced Air, Gas
Cooling
- Central Air
Appliances
- Laundry: Ensuite
Features
- Other
- Flooring: Carpet Free
- Basement: None
- Has fireplace: No
Interior area
- Living area range: 600-699 null
Video & virtual tour
Property
Parking
- Parking features: Underground
Features
- Exterior features: Open Balcony
Lot
- Features: Hospital, Library, Public Transit, Rec./Commun.Centre, School
Details
- Parcel number: 770350401
Construction
Type & style
- Home type: Apartment
- Property subtype: Apartment
Materials
- Concrete
Condition
- New construction: Yes
Community & HOA
Community
- Security: Concierge/Security, Smoke Detector(s)
HOA
- Amenities included: Guest Suites, Gym, Outdoor Pool, Party Room/Meeting Room, Playground, Rooftop Deck/Garden
- Services included: Parking Included, Building Insurance Included, Common Elements Included, Heat Included, CAC Included
- HOA fee: C$481 monthly
- HOA name: TSCP
Location
- Region: Toronto
Financial & listing details
- Annual tax amount: C$3,250
- Date on market: 5/7/2026
Price history
Price history is unavailable.
Public tax history
Tax history is unavailable.
Climate risks
Neighborhood: Newtonbrook East
Nearby schools
GreatSchools rating
No schools nearby
We couldn't find any schools near this home.
- C$--2 bd2 ba710 sqft8 Olympic Garden Dr, Toronto, ON M2M3T3Off Market
- C$2,3502 bd1 ba-- sqft8 Olympic Garden Dr #S621, Toronto, ON M2M3T3For Rent

- C$2,9502 bd2 ba-- sqft8 Olympic Garden Dr #1605, Toronto, ON M2M3T3For Rent
- C$2,2002 bd1 ba-- sqft8 Olympic Garden Dr #S2407, Toronto, ON M2M3T3For Rent

- C$2,3002 bd1 ba-- sqft8 Olympic Garden Dr #1708, Toronto, ON M2M3T3For Rent
- C$2,8003 bd2 ba-- sqft8 Olympic Garden Dr #S622, Toronto, ON M2M3T3For Rent
- C$2,7003 bd2 ba-- sqft8 Olympic Garden Dr S #714, Toronto, ON M2M3T3For Rent
- C$3,8003 bd2 ba-- sqft8 Olympic Garden Dr #S2603, Toronto, ON M2M3T3For Rent
- C$695,0002 bd2 ba-- sqft8 Olympic Garden Dr #2408, Toronto, ON M2M3T3For Sale
Similar homes
- C$550,0002 bd2 ba-- sqft75 Canterbury Pl #1215, Toronto, ON M2N 0J3For Sale
 MLS ID #C13608746, ROYAL LEPAGE PEACELAND REALTY. TRREB
 - C$575,0002 bd1 ba-- sqft50 Charles St E Unit 4413, Toronto, ON M4Y 0C3For Sale
 MLS ID #C13654144, RE/MAX ATRIUM HOME REALTY. TRREB
 - C$549,0002 bd2 ba-- sqftPromenade Park West Tower, Vaughan, ON L4J 0L8For Sale
 MLS ID #N13621342, RE/MAX REALTRON REALTY INC.. TRREB
 - C$599,0002 bd2 ba-- sqft195 Redpath Ave #1612, Toronto, ON M4P 0E4For Sale
 MLS ID #C13655898, RE/MAX REALTRON REALTY INC.. TRREB
 - C$---- bd-- ba-- sqft250 Lawrence Ave W #609, Toronto, ON M5M 1B2Off Market
- C$600,0002 bd2 ba-- sqftSQ2, Toronto, ON M5T 0C9For SaleMLS ID #C13650320, RE/MAX WEST REALTY INC.. TRREB
- C$459,0002 bd1 ba-- sqft2020 Bathurst St #216, Toronto, ON M5P 2B9For SaleMLS ID #C13666916, RE/MAX GOLD REALTY INC.. TRREB
- C$699,0003 bd2 ba-- sqft5180 Yonge St #2909, Toronto, ON M2N 0K5For SaleMLS ID #C13609922, RE/MAX ESCARPMENT REALTY INC.. TRREB
- C$528,0002 bd2 ba-- sqft32 Forest Manor Rd Unit 1809, Toronto, ON M2J 0C2New ConstructionMLS ID #C13559926, RE/MAX ULTIMATE ESTATES. TRREB
- C$589,9002 bd2 ba-- sqft5 Defries St #2208, Toronto, ON M5A 0W7New ConstructionMLS ID #C13642652, RE/MAX REALTY SERVICES INC.. TRREB
- C$610,0002 bd2 ba-- sqft2033 Kennedy Rd #3110, Toronto, ON M1T 0B9For SaleMLS ID #E13622684, HOMELIFE GOLCONDA REALTY INC.. TRREB
- C$599,0002 bd2 ba-- sqft3700 Highway 7 #2805, Vaughan, ON L4L 0G8For SaleMLS ID #N13636186, RE/MAX HALLMARK CHAY REALTY. TRREB
- C$418,0001 bd1 ba-- sqft7 Golden Lion Hts #N908, Toronto, ON M2M 0C1For SaleMLS ID #C13457206, CENTURY 21 LEADING EDGE REALTY INC.. TRREB
- C$559,9002 bd1 ba-- sqft25 Richmond St E #312, Toronto, ON M5C 0A6For SaleMLS ID #C13652596, RE/MAX REAL ESTATE CENTRE INC.. TRREB
- C$499,0002 bd2 ba-- sqftThe Yorkdale Condominiums, Toronto, ON M6A 2N9For SaleMLS ID #W13602112, RE/MAX REALTY SPECIALISTS INC.. TRREB
- C$540,0002 bd2 ba-- sqftCG Tower Condos, Vaughan, ON L4K 0H8New ConstructionMLS ID #N13594512, RE/MAX HALLMARK REALTY LTD.. TRREB
- C$589,0002 bd1 ba-- sqft840 Saint Clair Ave W #515, Toronto, ON M6C 0A4For SaleMLS ID #C13239882, REMAX YOUR COMMUNITY REALTY. TRREB
- C$499,9992 bd1 ba-- sqft52 Forest Manor Rd #1009, Toronto, ON M2J 0E2For SaleMLS ID #C13500720, HOMELIFE BROADWAY REALTY INC.. TRREB
- C$518,0002 bd1 ba-- sqft8868 Yonge St #1801, Richmond Hill, ON L4C 6Z5For SaleMLS ID #N13519204, RE/MAX EXCEL REALTY LTD.. TRREB
- C$588,0002 bd2 ba-- sqft292 Verdale Cross #1007, Markham, ON L6G 0E5For SaleMLS ID #N13478878, T-ONE GROUP REALTY INC.,. TRREB
