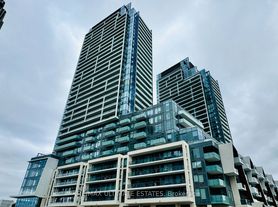
2 year old South-East Facing Corner Unit, 3 Bedroom & 2 Bath Suite With Parking & Locker. Bright & Spacious 1100 Sq.Ft + two big Balconies. Open Concept Living & Dining Room. Stunning Floor to Ceiling Windows with clear city skyline view, Primary bedroom w/ 5 piece ensuite. Spacious closets and walk out open balcony. Outstanding amenities include a gym, party room, visitor parking, 24/7 concierge, business centre, wellness and fitness areas, landscaped courtyard garden, yoga studio and outdoor yoga deck, weight training and cardio rooms, saunas, movie theatre and games room, infinity-edge pool, outdoor lounge and BBQ areas, indoor party rooms, and guest suites.Just a 3-minute walk to TTC Finch Subway Station and GO Bus, and steps from schools, parks, restaurants, and shopping.H Mart flagship store is coming soon to the ground floor. 1 parking and 1 locker included. An EV charger will be installed for the parking spot .
IDX information is provided exclusively for consumers' personal, non-commercial use, that it may not be used for any purpose other than to identify prospective properties consumers may be interested in purchasing, and that data is deemed reliable but is not guaranteed accurate by the MLS .
Apartment for rent
C$3,800/moFees may apply
8 Olympic Garden Dr, # S2603, Toronto, ON M2M 3T3
3beds
Price may not include required fees and charges. Learn more|
Apartment
Available now
No pets
Air conditioner, central air
Ensuite laundry
1 Parking space parking
Central, forced air, natural gas
What's special
South-east facing corner unitTwo big balconiesSpacious closetsWalk out open balconyLandscaped courtyard gardenInfinity-edge pool
- 23 days |
- -- |
- -- |
Zillow last checked:
Listing updated:
Travel times

Let’s turn your rent into credit progress
Build credit history with every on-time payment and get credit for the payment you’re already making.
Facts & features
Interior
Bedrooms & bathrooms
- Bedrooms: 3
- Bathrooms: 2
- Full bathrooms: 2
Heating
- Central, Forced Air, Natural Gas
Cooling
- Air Conditioner, Central Air
Appliances
- Laundry: Ensuite
Features
- Contact manager
Property
Parking
- Total spaces: 1
- Details: Contact manager
Features
- Patio & porch: Contact manager
- Exterior features: Contact manager
- Has view: Yes
- View description: Clear View
Details
- Additional structures: Contact manager
- Other equipment: Contact manager
Construction
Type & style
- Home type: Apartment
- Property subtype: Apartment
Building
Management
- Pets allowed: No
Community & HOA
Community
- Features: Contact manager
HOA
- Amenities included: Contact manager
Location
- Region: Toronto
Financial & listing details
- Lease term: Contact For Details
Nearby apartments for rent


Price history
Price history is unavailable.
Neighborhood: Newtonbrook East
Nearby schools
GreatSchools rating
No schools nearby
We couldn't find any schools near this home.
Similar homes for rent



There are 9 available units in this apartment building