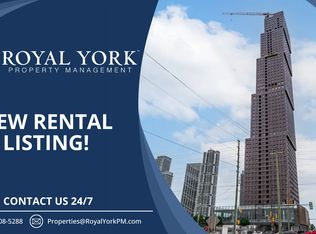
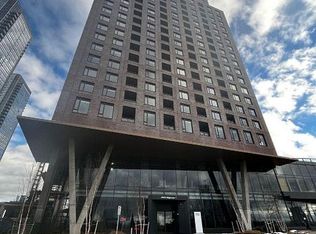
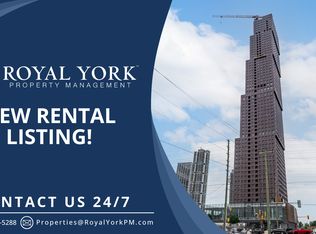
*Wow*Experience Premium Luxury Living At The Iconic CG Tower!*Vaughan's Tallest Residential Skyscraper & One Of The City's Most Prestigious New Addresses!*This Stunning 1 Bedroom + Den, 2 Bathroom Suite Showcases A Bright & Spacious Open-Concept Layout Designed For Modern Living & Effortless Entertaining!*Beautifully Appointed With Gorgeous Engineered Hardwood Floors, Smooth Ceilings & Expansive Floor-To-Ceiling Windows That Fill The Space With Natural Light*The Sleek Contemporary Kitchen Features High-Gloss Cabinetry, Built-In Stainless Steel Appliances, Quartz Countertops, Custom Backsplash & Soft-Close Drawers Combining Style & Functionality!*The Spacious Living Room Walks Out To A Private Balcony Offering The Perfect Space To Relax & Unwind*The Luxurious Primary Suite Features A Mirrored Closet & Elegant 3-Piece Ensuite With Glass Shower*The Large Open-Concept Den With Mirrored Closet Is Ideal For A Home Office, Guest Space Or Nursery & Is Complemented By A Full 4-Piece Guest Bathroom With Soaker Tub*Includes 1 Owned Parking Space!*Enjoy Resort-Inspired 5-Star Amenities Including An Outdoor Pool, Rooftop Deck, BBQ Lounge, Party Room, Wellness Centre, Yoga Studio & Pet Spa!*Perfectly Situated In The Heart Of Vaughan Metropolitan Centre, Steps To The VMC Subway Station, VIVA & York Region Transit Offering Exceptional Connectivity Across the GTA!*Surrounded By The Natural Beauty Of Edgeley Pond & Park Featuring Scenic Walking & Biking Trails, Children's Play Areas & A Winter Skating Rink, Plus A New YMCA, Arenas, Sports Complexes, Shopping, Dining & Endless Entertainment Right At Your Doorstep!*Luxury, Convenience & Lifestyle Come Together In One Extraordinary Address!*Put This Beauty On Your Must-See List Today!*
New construction
C$540,000
2920 Highway 7 #2903, Vaughan, ON L4K 0H8
2beds
2baths
Apartment
Built in ----
-- sqft lot
$-- Zestimate®
C$--/sqft
C$485/mo HOA
What's special
Engineered hardwood floorsSmooth ceilingsExpansive floor-to-ceiling windowsSleek contemporary kitchenHigh-gloss cabinetryBuilt-in stainless steel appliancesQuartz countertops
- 95 days
- 3
- 0
Zillow last checked:
Listing updated:
Listed by:
RE/MAX HALLMARK REALTY LTD.
Source: TRREB,MLS®#: N13594512 Originating MLS®#: Toronto Regional Real Estate Board
Originating MLS®#: Toronto Regional Real Estate BoardFacts & features
Interior
Bedrooms & bathrooms
- Bedrooms: 2
- Bathrooms: 2
Primary bedroom
- Level: Main
- Dimensions: 2.74 x 3.04
Den
- Level: Main
- Dimensions: 2.13 x 2.86
Dining room
- Level: Main
- Dimensions: 2.31 x 1.52
Kitchen
- Level: Main
- Dimensions: 2.31 x 1.52
Living room
- Level: Main
- Dimensions: 3.08 x 3.38
Heating
- Forced Air, Gas
Cooling
- Central Air
Appliances
- Included: Built-In Oven, Countertop Range
- Laundry: Laundry Closet
Features
- Flooring: Carpet Free
- Basement: None
- Has fireplace: No
Interior area
- Living area range: 600-699 null
Video & virtual tour
Property
Parking
- Total spaces: 1
- Parking features: Underground
- Has garage: Yes
Features
- Exterior features: Open Balcony
- Has view: Yes
- View description: City, Clear
Lot
- Features: Hospital, Library, Public Transit, School, Park, Rec./Commun.Centre
Details
- Parcel number: 301000881
Construction
Type & style
- Home type: Apartment
- Property subtype: Apartment
Materials
- Concrete
Condition
- New construction: Yes
Details
- Builder name: Cortel Group
Community & HOA
HOA
- Amenities included: Rooftop Deck/Garden, Outdoor Pool, Gym, Exercise Room, Community BBQ, Party Room/Meeting Room
- Services included: Parking Included, Common Elements Included, Building Insurance Included
- HOA fee: C$485 monthly
- HOA name: YRSCP
Location
- Region: Vaughan
Financial & listing details
- Annual tax amount: C$3,209
- Date on market: 7/22/2026
Price history
Price history is unavailable.
Public tax history
Tax history is unavailable.
Climate risks
Neighborhood: L4K
Nearby schools
GreatSchools rating
No schools nearby
We couldn't find any schools near this home.

Similar homes
- C$530,0002 bd2 ba-- sqftTransit City Condos 3, Vaughan, ON L4K 0J7For Sale
 MLS ID #N13736618, RE/MAX REALTRON REALTY INC.. TRREB
 - C$489,0001 bd2 ba-- sqftCharisma Condominiums, Vaughan, ON L4K 0N9For Sale
 MLS ID #N13747014, RE/MAX HALLMARK REALTY LTD.. TRREB
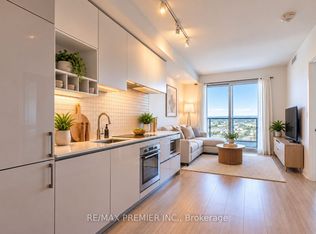
 - C$409,0002 bd1 ba-- sqftTransit City 3, Vaughan, ON L4K 4Z4For Sale
 MLS ID #N13823828, RE/MAX PREMIER INC.. TRREB
 - C$498,0001 bd1 ba-- sqft75 N Park Rd #1604, Vaughan, ON L4J 0H8For Sale
 MLS ID #N13870648, RE/MAX REALTRON REALTY INC.. TRREB
