Welcome to The House of Assembly, an exciting opportunity to experience contemporary living in one of Toronto's most vibrant and evolving neighbourhoods. This beautifully designed corner suite offers 3 bedrooms and 2 bathrooms with a spacious and functional layout enhanced by stylish finishes and thoughtfully curated details throughout. Bathed in natural sunlight from expansive windows, this bright and airy residence showcases stunning unobstructed city skyline views that can be enjoyed from the comfort of your home. The modern kitchen is both elegant and practical, featuring a dedicated coffee bar that adds a touch of luxury and everyday convenience. The open concept living space creates an inviting atmosphere for entertaining or relaxing, while the generously sized bedrooms provide comfort and flexibility for families, professionals, or those seeking additional workspace. Situated in the heart of Sterling Junction, this exceptional location places you steps from the Museum of Contemporary Art, the West Toronto Railpath and an incredible selection of independent cafés, restaurants, breweries, galleries and green spaces. Outstanding transit connections including the UP Express, GO Transit, TTC streetcars and subway access make commuting throughout the city effortless. Residents enjoy an impressive array of amenities designed to complement an active urban lifestyle, including a fully equipped fitness centre, yoga and wellness spaces, a rooftop terrace with outdoor lounging and BBQ areas, a children's play space and a dedicated dog run.
New construction
C$989,000
181 Sterling Rd #902, Toronto, ON M6R 0B2
3beds
2baths
Apartment
Built in ----
-- sqft lot
$-- Zestimate®
C$--/sqft
C$714/mo HOA
What's special
Corner suiteSpacious and functional layoutBright and airy residenceModern kitchenDedicated coffee barOpen concept living spaceGenerously sized bedrooms
- 46 days |
- 14 |
- 1 |
Zillow last checked:
Listing updated:
Listed by:
REAL BROKER ONTARIO LTD.
Source: TRREB,MLS®#: C13534178 Originating MLS®#: Toronto Regional Real Estate Board
Originating MLS®#: Toronto Regional Real Estate BoardFacts & features
Interior
Bedrooms & bathrooms
- Bedrooms: 3
- Bathrooms: 2
Primary bedroom
- Level: Flat
- Dimensions: 2.93 x 3.72
Bedroom 2
- Level: Flat
- Dimensions: 2.8 x 2.93
Bedroom 3
- Level: Flat
- Dimensions: 2.47 x 2.93
Dining room
- Level: Flat
- Dimensions: 6.04 x 3.66
Kitchen
- Level: Flat
- Dimensions: 2.77 x 3.62
Living room
- Level: Flat
- Dimensions: 6.04 x 3.66
Heating
- Forced Air, Gas
Cooling
- Central Air
Appliances
- Laundry: In-Suite Laundry
Features
- None
- Basement: None
- Has fireplace: No
Interior area
- Living area range: 900-999 null
Video & virtual tour
Property
Parking
- Parking features: Garage
- Has garage: Yes
Features
- Exterior features: Open Balcony
- Has view: Yes
- View description: City, Skyline
Construction
Type & style
- Home type: Apartment
- Property subtype: Apartment
Materials
- Brick, Concrete
Condition
- New construction: Yes
Community & HOA
HOA
- Services included: Building Insurance Included, Common Elements Included
- HOA fee: C$714 monthly
- HOA name: TSCC
Location
- Region: Toronto
Financial & listing details
- Date on market: 7/7/2026
Price history
Price history is unavailable.
Public tax history
Tax history is unavailable.
Climate risks
Neighborhood: Dufferin Grove
Nearby schools
GreatSchools rating
No schools nearby
We couldn't find any schools near this home.
- C$--2 bd2 ba750 sqft181 Sterling Rd #812, Toronto, ON M6R2B2Off Market
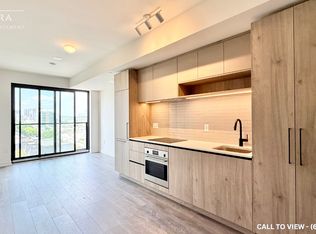
- C$850,0002 bd2 ba-- sqft181 Sterling Rd #711, Toronto, ON M6R2B2New Construction
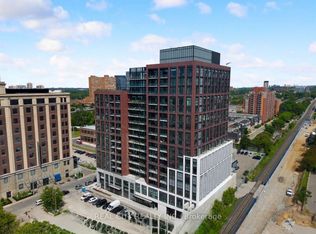
- C$664,9992 bd2 ba-- sqft181 Sterling Rd #314, Toronto, ON M6R2B2For Sale
- C$--3 bd3 ba1k sqft181 Sterling Rd #718, Toronto, ON M6R2B2Off Market
- C$969,8883 bd2 ba-- sqft181 Sterling Rd #919, Toronto, ON M6R2B2For Sale
- C$517,6992 bd1 ba-- sqft181 Sterling Rd #404, Toronto, ON M6R0B2New Construction
- C$--1 bd1 ba590 sqft181 Sterling Rd #1506, Toronto, ON M6R0B2Off Market
- C$2,0501 bd1 ba-- sqft181 Sterling Rd #1418, Toronto, ON M6R0B2For Rent
- C$978,0002 bd2 ba-- sqft181 Sterling Rd #315, Toronto, ON M6R0B2For Sale
Similar homes
- C$969,8883 bd2 ba-- sqftHouse of Assembly, Toronto, ON M6R 2B2For Sale
 MLS ID #C13642706, RANEX REALTY GROUP INC.. TRREB
 - C$988,0003 bd2 ba-- sqft250 Lawrence Ave W #519, Toronto, ON M5M 1B2For Sale
 MLS ID #C13669948, CENTERPOINT REALTY INC.. TRREB
 - C$945,0003 bd2 ba-- sqft28 Eastern Ave #1003, Toronto, ON M5A 0Y2New Construction
 MLS ID #C13446652, HOMELIFE NEW WORLD REALTY INC.. TRREB
 - C$999,9982 bd2 ba-- sqft55C, Toronto, ON M4Y 0J1For Sale
 MLS ID #C13439456, ROYAL LEPAGE SIGNATURE REALTY. TRREB
 - C$1,084,0002 bd3 ba-- sqft115 Denison Ave #613, Toronto, ON M5T 0E6New ConstructionMLS ID #C13649414, ROYAL LEPAGE SIGNATURE REALTY. TRREB
- C$1,075,0002 bd2 ba-- sqft200 Sudbury St #704, Toronto, ON M6J 0H1For SaleMLS ID #C13229192, RE/MAX REALTRON BARRY COHEN HOMES INC.. TRREB
- C$849,0001 bd2 ba-- sqftPicnic Condos, Toronto, ON M6S 1M8For SaleMLS ID #W13657172, RE/MAX HALLMARK REALTY LTD.. TRREB
- C$1,150,0003 bd3 ba-- sqft38 Cameron St #908, Toronto, ON M5T 0C3For SaleMLS ID #C13553664, LANDPOWER REAL ESTATE LTD.. TRREB
- C$949,0003 bd2 ba-- sqft130 Saint David St, Toronto, ON M5A 0R1For SaleMLS ID #C13528940, RE/MAX HALLMARK REALTY LTD.. TRREB
- C$888,0002 bd2 ba-- sqft290 Adelaide St E #2310, Toronto, ON M5A 1N1For SaleMLS ID #C13466808, RE/MAX REALTY SPECIALISTS INC.. TRREB
- C$799,9992 bd2 ba-- sqft50 Ordnance St #3505, Toronto, ON M6K 0C9For SaleMLS ID #C13634096, RE/MAX REALTY SPECIALISTS INC.. TRREB
- C$629,0003 bd2 ba-- sqft1926 Lake Shore Blvd W #3310, Toronto, ON M6S 1A1For SaleMLS ID #W13673140, Royal LePage Real Estate Associates. TRREB
- C$749,0002 bd2 ba-- sqft250 Lawrence Ave W #422, Toronto, ON M5M 1B2For SaleMLS ID #C13693632, RE/MAX REAL ESTATE CENTRE INC.. TRREB
- C$501,8002 bd2 ba-- sqftCanary House, Toronto, ON M5A 0X2For SaleMLS ID #C13702120, BAKER REAL ESTATE INCORPORATED. TRREB
- C$675,0003 bd2 ba-- sqft1926 Lake Shore Blvd W #2711, Toronto, ON M6S 1A1For SaleMLS ID #W13644562, RE/MAX REALTY SPECIALISTS INC.. TRREB
- C$799,0003 bd2 ba-- sqft19 Bathurst St #811, Toronto, ON M5V 0R9For SaleMLS ID #C13114376, RE/MAX REALTRON REALTY INC.. TRREB
- C$735,0003 bd3 ba-- sqft36 Via Bagnato Blvd Unit 831, North York, ON M6A 0B7For SaleMLS ID #W13642220, ROYAL LEPAGE TERREQUITY REALTY. TRREB
- C$899,0003 bd2 ba-- sqft126 Saint David St, Toronto, ON M5A 0R1For SaleMLS ID #C13434350, RE/MAX HALLMARK REALTY LTD.. TRREB
- C$1,199,0002 bd2 ba-- sqft270 Dufferin St #Penthouse 01, Toronto, ON M6K 0H8For SaleMLS ID #W13020432, SAM MCDADI REAL ESTATE INC.. TRREB
- C$635,0002 bd1 ba-- sqft8 Charlotte St #202, Toronto, ON M5V 0K4For SaleMLS ID #C13686020, ROYAL LEPAGE SIGNATURE REALTY. TRREB
