Set Within One Of Queen West's Most Architecturally Distinctive Boutique Buildings, This Stylish Suite Delivers Modern Design, Natural Light, And Sweeping West-Facing Views. Floor-To-Ceiling Windows Flood The Space With Sunlight And Showcase Stunning Sunsets Over The City And Lake Ontario. Countless Upgrades Chosen Throughout The Suite, Including A Stylish Brick Accent Wall. The Open-Concept Layout Is Both Functional And Inviting, Featuring A Sleek, Upgraded Kitchen Ideal For Entertaining, Along With A Spa-Inspired Bathroom That Adds A Sense Of Everyday Luxury. The Spacious Primary Bedroom Offers Bright, Unobstructed Views And A Comfortable Retreat From The City's Energy. Premium Parking Spot With EV Charger, 1 Locker. Premium Amenities Such As A 24-Hour Concierge, State-Of-The-Art Fitness Centre, Elegant Party And Event Space, And A Beautifully Landscaped Zen Garden. Located In The Heart Of Queen West, You're Just Steps To Some Of Toronto's Best Restaurants, Cafes, Nightlife, And Transit, With Future Go/Up Express Access At Queen & Dufferin Adding Even More Convenience.
For sale
C$1,075,000
200 Sudbury St #704, Toronto, ON M6J 0H1
2beds
2baths
Apartment
Built in ----
-- sqft lot
$-- Zestimate®
C$--/sqft
C$1,166/mo HOA
What's special
- 64 days |
- 10 |
- 0 |
Zillow last checked:
Listing updated:
Listed by:
RE/MAX REALTRON BARRY COHEN HOMES INC.
Source: TRREB,MLS®#: C13229192 Originating MLS®#: Toronto Regional Real Estate Board
Originating MLS®#: Toronto Regional Real Estate BoardFacts & features
Interior
Bedrooms & bathrooms
- Bedrooms: 2
- Bathrooms: 2
Primary bedroom
- Level: Flat
- Dimensions: 0 x 0
Bedroom 2
- Level: Flat
- Dimensions: 0 x 0
Dining room
- Level: Flat
- Dimensions: 0 x 0
Kitchen
- Level: Flat
- Dimensions: 0 x 0
Living room
- Level: Flat
- Dimensions: 0 x 0
Heating
- Forced Air, Gas
Cooling
- Central Air
Appliances
- Included: Built-In Oven, Countertop Range
- Laundry: In-Suite Laundry
Features
- Basement: None
- Has fireplace: No
Interior area
- Living area range: 1000-1199 null
Property
Parking
- Total spaces: 1
- Parking features: Underground
- Has garage: Yes
Accessibility
- Accessibility features: 32 Inch Min Doors, Accessible Public Transit Nearby, Lever Door Handles, Open Floor Plan, Parking
Features
- Exterior features: Open Balcony
- Has view: Yes
- View description: City, Clear, Downtown
Lot
- Features: Clear View, Electric Car Charger, Library, Park, Public Transit, Rec./Commun.Centre
Details
- Parcel number: 769890068
Construction
Type & style
- Home type: Apartment
- Property subtype: Apartment
Materials
- Brick, Concrete
Community & HOA
Community
- Security: Monitored, Carbon Monoxide Detector(s), Security Guard, Concierge/Security, Smoke Detector(s)
HOA
- Amenities included: Bike Storage, Bus Ctr (WiFi Bldg), Concierge, Gym, Party Room/Meeting Room, Visitor Parking
- Services included: Heat Included, Common Elements Included, Building Insurance Included, Parking Included
- HOA fee: C$1,166 monthly
- HOA name: TSCC
Location
- Region: Toronto
Financial & listing details
- Annual tax amount: C$5,935
- Date on market: 6/2/2026
R
RE/MAX REALTRON BARRY COHEN HOMES INC.
By pressing Contact Agent, you agree that the real estate professional identified above may call/text you about your search, which may involve use of automated means and pre-recorded/artificial voices. You don't need to consent as a condition of buying any property, goods, or services. Message/data rates may apply. You also agree to our Terms of Use. Zillow does not endorse any real estate professionals. We may share information about your recent and future site activity with your agent to help them understand what you're looking for in a home.
Price history
Price history is unavailable.
Public tax history
Tax history is unavailable.
Climate risks
Neighborhood: Little Portugal
Nearby schools
GreatSchools rating
No schools nearby
We couldn't find any schools near this home.
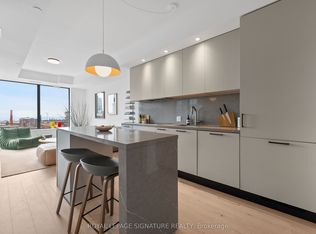
- C$960,0002 bd2 ba-- sqft200 Sudbury St #1101, Toronto, ON M6J0H1For Sale
- C$--1 bd1 ba480 sqft1171 Queen St W #1603, Toronto, ON M6J0A5Off Market

- C$2,7502 bd1 ba-- sqft1171 Queen St W #1106, Toronto, ON M6J0A5For Rent

- C$--1 bd1 ba-- sqft1171 Queen St W #1805, Toronto, ON M6J0A5Off Market
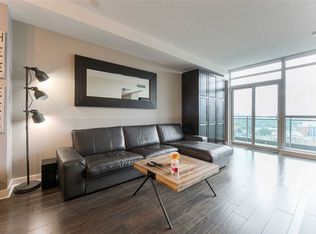
- C$2,7501 bd1 ba-- sqft1169 Queen St W #509, Toronto, ON M6J0A4For Rent
- C$--2 bd1 ba1.1k sqft1169 Queen St W, Toronto, ON M6J0A4Off Market
- C$--2 bd1 ba-- sqft1169 Queen St W #410, Toronto, ON M6J0A4Off Market
- C$--2 bd1 ba685 sqft1169 Queen St W #527, Toronto, ON M6J0A4Off Market
Similar homes
- C$960,0002 bd2 ba-- sqft200 Sudbury St #1101, Toronto, ON M6J 0H1For SaleMLS ID #C13513360, ROYAL LEPAGE SIGNATURE REALTY. TRREB
- C$1,059,0002 bd2 ba-- sqft41 Dovercourt Rd #805, Toronto, ON M6J 0G6For Sale
 MLS ID #C13239972, RE/MAX ABOUTOWNE REALTY CORP.. TRREB
 - C$1,199,0002 bd2 ba-- sqft270 Dufferin St #Penthouse 01, Toronto, ON M6K 0H8For Sale
 MLS ID #W13020432, SAM MCDADI REAL ESTATE INC.. TRREB

 - C$799,9992 bd2 ba-- sqft50 Ordnance St #3505, Toronto, ON M6K 0C9For Sale
 MLS ID #C13634096, RE/MAX REALTY SPECIALISTS INC.. TRREB
 - C$1,068,8003 bd2 ba-- sqft55 Mercer, Toronto, ON M5V 1H2For SaleMLS ID #C13154298, CENTURY 21 ATRIA REALTY INC.. TRREB
- C$699,0002 bd1 ba-- sqft135 E Liberty St #714, Toronto, ON M6K 3K4For SaleMLS ID #C13640582, REMAX CONNECT REALTY. TRREB
- C$1,039,9003 bd2 ba-- sqft56 Annie Craig Dr #2703, Toronto, ON M8V 0C8For SaleMLS ID #W13580530, HARVEY KALLES REAL ESTATE LTD.. TRREB
- C$919,0002 bd2 ba-- sqft50 Ordnance St #415, Toronto, ON M6K 0C9For SaleMLS ID #C13571678, Signature Elite Realty Ltd.. TRREB
- C$989,0003 bd2 ba-- sqft181 Sterling Rd #902, Toronto, ON M6R 0B2New ConstructionMLS ID #C13534178, REAL BROKER ONTARIO LTD.. TRREB
- C$1,150,0003 bd3 ba-- sqft38 Cameron St #908, Toronto, ON M5T 0C3For SaleMLS ID #C13553664, LANDPOWER REAL ESTATE LTD.. TRREB
- C$629,0002 bd2 ba-- sqftKing West Condominiums, Toronto, ON M6K 0A2For SaleMLS ID #C13624632, RE/MAX ATRIUM HOME REALTY. TRREB
- C$899,0002 bd2 ba-- sqft533 Richmond, Toronto, ON M5V 3Y1For SaleMLS ID #C13530312, REAL ESTATE HOMEWARD. TRREB
- C$1,149,9003 bd2 ba-- sqft284 King St E #2903, Toronto, ON M5A 1K4For SaleMLS ID #C13251550, BRAD J. LAMB REALTY 2016 INC.. TRREB
- C$649,0002 bd2 ba-- sqftThe Channel Club, Toronto, ON M6G 4A3For SaleMLS ID #C13633364, SAGE REAL ESTATE LIMITED. TRREB
- C$899,0002 bd2 ba-- sqft57 Saint Joseph St #1811, Toronto, ON M5S 0C5For SaleMLS ID #C13606324, RE/MAX HALLMARK REALTY LTD.. TRREB
- C$1,499,9003 bd2 ba-- sqftBauhaus, Toronto, ON M5A 1K4For SaleMLS ID #C13641026, BRAD J. LAMB REALTY 2016 INC.. TRREB
- C$955,9903 bd2 ba-- sqft1660 Bloor St W #1002, Toronto, ON M6P 1A9New ConstructionMLS ID #W13514670, MILBORNE REAL ESTATE INC.. TRREB
- C$999,0003 bd2 ba-- sqft1 Yorkville Ave #905, Toronto, ON M4WFor SaleMLS ID #C12952256, RE/MAX REALTRON BARRY COHEN HOMES INC.. TRREB
- C$839,0003 bd2 ba-- sqft2055 Danforth Ave #414, Toronto, ON M4C 1J8For SaleMLS ID #E13641658, RE/MAX HALLMARK REALTY LTD.. TRREB
- C$1,298,0002 bd2 ba-- sqft88 Cumberland St #2104, Toronto, ON M5R 0C8For SaleMLS ID #C13229622, RE/MAX REALTRON BARRY COHEN HOMES INC.. TRREB
