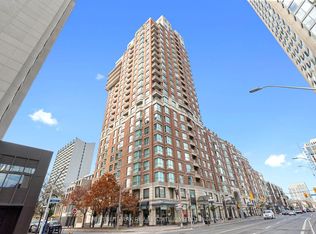
Experience Elevated Living In One Of Toronto's Most Coveted Luxury Residences, Perfectly Positioned In The Heart Of Yorkville. This Exceptional Northwest Corner Suite Offers A Bright, Air-Filled Layout With Two Bedrooms, Two Full Baths, And Spectacular Floor-To-Ceiling Windows Framing Endless City Views. Step Out To The Private Balcony And Take In The Dynamic Skyline From Above. Thoughtfully Curated With Premium Upgrades Throughout, The Residence Features Rich Hardwood Flooring, Automated Window Coverings, And A Designer Kitchen Crafted For Both Everyday Living And Entertaining. Enjoy Custom Cabinetry And Integrated Appliances. The Spacious Primary Suite Includes A Walk-In Closet And An Elegant Ensuite Retreat With Luxurious Finishes. Yorkville Park Places You Moments From Toronto's Finest Boutiques, Renowned Restaurants, Art Galleries, Cultural Landmarks, And Vibrant Café Scene. Located Steps To The Subway With Quick Access To The Financial District, University Of Toronto, And Major Highways, This Is Refined Urban Living At Its Finest In One Of The City's Most Exclusive Addresses.
For sale
C$1,298,000
88 Cumberland St #2104, Toronto, ON M5R 0C8
2beds
2baths
Apartment
Built in ----
-- sqft lot
$-- Zestimate®
C$--/sqft
C$1,248,367/mo HOA
What's special
- 52 days |
- 47 |
- 2 |
Zillow last checked:
Listing updated:
Listed by:
RE/MAX REALTRON BARRY COHEN HOMES INC.
Source: TRREB,MLS®#: C13229622 Originating MLS®#: Toronto Regional Real Estate Board
Originating MLS®#: Toronto Regional Real Estate BoardFacts & features
Interior
Bedrooms & bathrooms
- Bedrooms: 2
- Bathrooms: 2
Primary bedroom
- Level: Main
- Dimensions: 3.5 x 3.33
Bedroom 2
- Level: Main
- Dimensions: 2.54 x 2.45
Foyer
- Level: Main
- Dimensions: 3.83 x 2.41
Kitchen
- Level: Main
- Dimensions: 4.8 x 3.89
Living room
- Level: Main
- Dimensions: 4.98 x 4.87
Heating
- Forced Air, Gas
Cooling
- Central Air
Appliances
- Laundry: Ensuite
Features
- Other
- Basement: None
- Has fireplace: Yes
Interior area
- Living area range: 900-999 null
Property
Parking
- Total spaces: 1
- Parking features: Underground
- Has garage: Yes
Features
- Exterior features: Open Balcony
Details
- Parcel number: 767760163
Construction
Type & style
- Home type: Apartment
- Property subtype: Apartment
Materials
- Concrete
Community & HOA
HOA
- Amenities included: Community BBQ, Concierge, Guest Suites, Party Room/Meeting Room, Gym
- Services included: Parking Included, Common Elements Included, Building Insurance Included
- HOA fee: C$1,248,367 monthly
- HOA name: TSCC
Location
- Region: Toronto
Financial & listing details
- Annual tax amount: C$7,873
- Date on market: 6/2/2026
RE/MAX REALTRON BARRY COHEN HOMES INC.
RE/MAX REALTRON BARRY COHEN HOMES INC.
By pressing Contact Agent, you agree that the real estate professional identified above may call/text you about your search, which may involve use of automated means and pre-recorded/artificial voices. You don't need to consent as a condition of buying any property, goods, or services. Message/data rates may apply. You also agree to our Terms of Use. Zillow does not endorse any real estate professionals. We may share information about your recent and future site activity with your agent to help them understand what you're looking for in a home.
Price history
Price history is unavailable.
Public tax history
Tax history is unavailable.
Climate risks
Neighborhood: Annex
Nearby schools
GreatSchools rating
No schools nearby
We couldn't find any schools near this home.
- C$--3 bd2 ba1.5k sqft88 Cumberland St #403, Toronto, ON M5R0C8Off Market
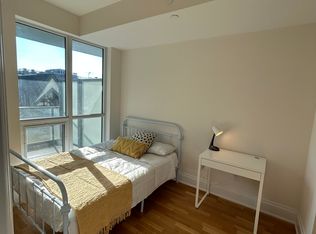
- C$739,0001 bd1 ba-- sqft88 Cumberland St #505, Toronto, ON M5R0C8For Sale
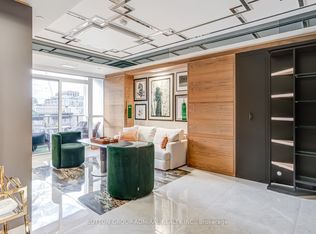
- C$2,8502 bd1 ba-- sqft88 Cumberland St #1008, Toronto, ON M5R0C8For Rent
- C$--1 bd1 ba-- sqft88 Cumberland St #801, Toronto, ON M5R0C8Off Market
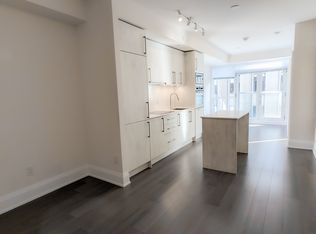
- C$699,0002 bd1 ba-- sqft88 Cumberland St #408, Toronto, ON M5R0C8For Sale
- C$--1 bd1 ba600 sqft88 Cumberland St #2103, Toronto, ON M5R0C8Off Market
- C$2,8492 bd1 ba-- sqft88 Cumberland St #810, Toronto, ON M5R0C8For Rent
- C$3,5002 bd2 ba-- sqft88 Cumberland St #806, Toronto, ON M5R0C8For Rent
Similar homes
- C$1,259,0003 bd2 ba-- sqft955 Bay St #3907, Toronto, ON M5S 0C6For Sale
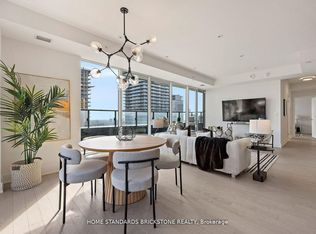 MLS ID #C13146240, HOME STANDARDS BRICKSTONE REALTY. TRREB
 - C$1,199,9992 bd2 ba-- sqft65 Saint Mary St Unit 2202, Toronto, ON M5S 0A6For Sale
 MLS ID #C13075746, COLDWELL BANKER REAL ESTATE PROFESSIONALS. TRREB
 - C$1,350,0001 bd2 ba-- sqft38 Avenue Rd #304, Toronto, ON M5R 2G2For Sale
 MLS ID #C13173696, CHESTNUT PARK REAL ESTATE LIMITED. TRREB
 - C$1,249,0003 bd2 ba-- sqftYC Condos, Toronto, ON M4Y 0E9For Sale
 MLS ID #C13054828, SOTHEBY'S INTERNATIONAL REALTY CANADA. TRREB
 - C$1,299,0003 bd2 ba-- sqftSugar Wharf, Toronto, ON M5E 0E4For SaleMLS ID #C13114676, RE/MAX CROSSROADS REALTY INC.. TRREB
- C$1,340,0002 bd2 ba-- sqftThe Dupont, Toronto, ON M6G 0C1New ConstructionMLS ID #W13232882, ROYAL LEPAGE REAL ESTATE SERVICES HEAPS ESTRIN TEAM. TRREB
- C$999,0003 bd2 ba-- sqft1 Yorkville Ave #905, Toronto, ON M4WFor SaleMLS ID #C12952256, RE/MAX REALTRON BARRY COHEN HOMES INC.. TRREB
- C$986,0002 bd2 ba-- sqft1 Bloor St E Unit 6608, Toronto, ON M4W 0A8For SaleMLS ID #C13486860, HOMELIFE LANDMARK REALTY INC.. TRREB
- C$1,268,0003 bd2 ba-- sqftThe Prestige Condos At Pinnacle One Yonge, Toronto, ON M5E 0E3For SaleMLS ID #C13072910, HOMEART REALTY SERVICES INC.. TRREB
- C$988,0003 bd2 ba-- sqftAYC Condos, Toronto, ON M5R 0C2New ConstructionMLS ID #C13542202, SUTTON GROUP-ADMIRAL REALTY INC.. TRREB
- C$1,228,0003 bd2 ba-- sqft609 Avenue Rd #707, Toronto, ON M4V 0B1For SaleMLS ID #C13160108, FIRST CLASS REALTY INC.. TRREB
- C$1,850,0003 bd2 ba-- sqft32 Davenport Rd #303, Toronto, ON M5R 0B5For SaleMLS ID #C13464250, RE/MAX REALTRON BARRY COHEN HOMES INC.. TRREB
- C$670,0002 bd2 ba-- sqft1 Yorkville Ave #901, Toronto, ON M4WFor SaleMLS ID #C13515428, DAN PLOWMAN TEAM REALTY INC.. TRREB
- C$1,279,0003 bd2 ba-- sqft10 Queens Quay W #2402, Toronto, ON M5J 2R9For SaleMLS ID #C12945888, REMAX YOUR COMMUNITY REALTY. TRREB
- C$1,059,0002 bd2 ba-- sqft41 Dovercourt Rd #805, Toronto, ON M6J 0G6For SaleMLS ID #C13239972, RE/MAX ABOUTOWNE REALTY CORP.. TRREB
- C$1,399,0002 bd3 ba-- sqft33 Harbour Sq Unit 2432, Toronto, ON M5J 2G2For SaleMLS ID #C13416816, ROYAL LEPAGE TERREQUITY REALTY. TRREB
- C$1,399,9003 bd2 ba-- sqftBauhaus, Toronto, ON M5A 1K4For SaleMLS ID #C13171708, BRAD J. LAMB REALTY 2016 INC.. TRREB
- C$1,149,9003 bd2 ba-- sqft284 King St E #2903, Toronto, ON M5A 1K4For SaleMLS ID #C13251550, BRAD J. LAMB REALTY 2016 INC.. TRREB
- C$999,8883 bd3 ba-- sqft609 Sherbourne St #1204, Toronto, ON M4X 0A4New ConstructionMLS ID #C13514196, RE/MAX CROSSROADS REALTY INC.. TRREB
- C$1,899,0002 bd2 ba-- sqft175 Cumberland St #2008, Toronto, ON M5R 3M9For SaleMLS ID #C13040874, ROYAL LEPAGE REAL ESTATE SERVICES LTD.. TRREB
